14476 S Haskins Street, Olathe, KS 66062
- $800,000
- 4
- BD
- 3.5
- BA
- 2,935
- SqFt




- List Price
- $800,000
- MLS#
- 2632669
- Status
- ACTIVE
- Type
- Single Family Residential
- Bedrooms
- 4
- Bathrooms
- 3.5
- Living Area
- 2,935
- Lot Size
- 11,822
- Acres
- 0.27
- Subdivision
- The Willows
Property Description
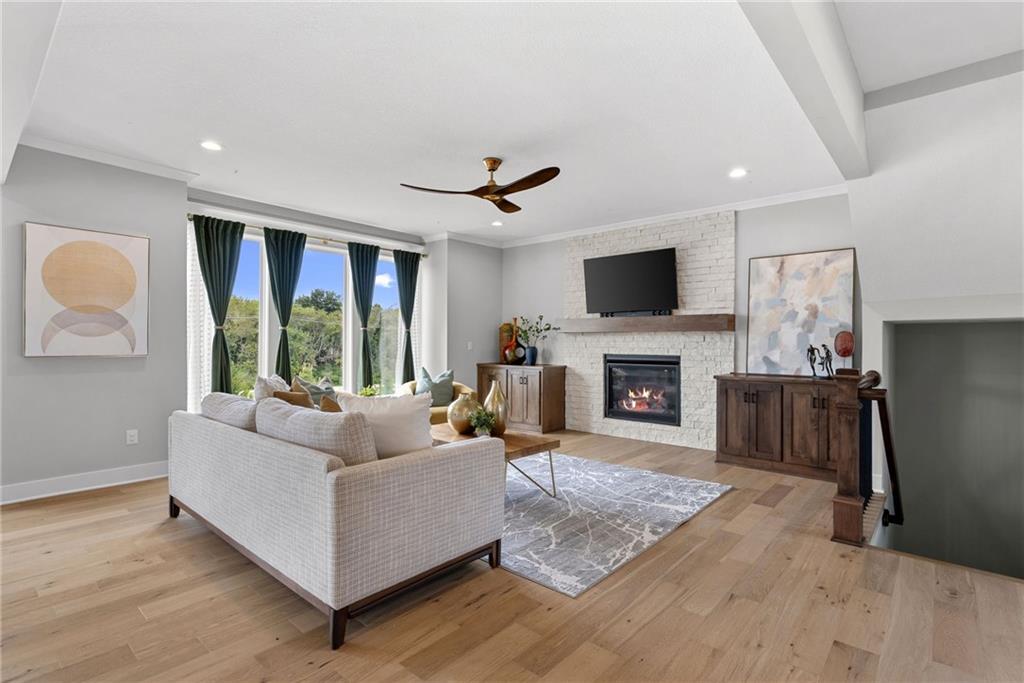
Built in 2022 by Rodrock Homes, this sought-after Irving 2-story with a walkout lot offers a blend of style, function, and modern design. Featuring a two-story entry, formal dining room, main-level office, and an open-concept living space, this home is designed for both everyday living and entertaining. The spacious kitchen boasts a large center island, walk-in pantry, upgraded stainless steel appliances, and seamless flow into the great room. Outdoor living shines with three distinct entertaining spaces: a covered back patio, a walkout lower-level patio with a beautiful wood pergola, and a firepit gathering area, all within the fully fenced backyard. Upstairs, you'll find four bedrooms, three full baths, and a convenient second-floor laundry room. Located in the highly acclaimed Blue Valley School District, you'll enjoy access to top-rated schools along with nearby parks, shopping, dining, and everyday conveniences.
/t.realgeeks.media/resize/300x/https://u.realgeeks.media/kchomequest%252FPR_LOGOWithTag_(1).jpg)
Additional Information
- Year Built
- 2022
- School District
- Blue Valley
- Elementary School
- Liberty View
- Middle School
- Pleasant Ridge
- High School
- Blue Valley West
- Hoa Due
- Annually
- Garage
- Yes
- Garage Spaces
- 3
- Basement
- Yes
- Basement Description
- Concrete, Full, Unfinished, Sump Pump, Walk-Out Access
- Fireplace
- Yes
- Fireplace Description
- Great Room
- Interior Features
- Custom Cabinets, Kitchen Island, Painted Cabinets, Pantry, Smart Thermostat, Walk-In Closet(s)
- Roof
- Composition
- Central Air
- Electric
- Sewer
- Public Sewer
- Architecture
- Traditional
- Construction
- Frame, Stone Trim
- Water
- Public
- Cooling
- Electric
- Heating
- Forced Air
- Taxes
- $9,556
- Available Amenities
- Clubhouse, Play Area, Pool, Trail(s)
Mortgage Calculator
Listing courtesy of Cyndi Reid of ReeceNichols- Leawood Town Center.
The data relating to real estate displayed on this website comes in part from the Heartland Multiple Listing Service database compilation. The properties displayed on this website may not be all of the properties in the Heartland MLS database compilation, or all of the properties listed with other brokers participating in the Heartland MLS IDX program. Detailed information about the properties displayed on this website includes the name of the listing company.
The information displayed on this page is confidential, proprietary, and copyrighted information of Heartland Multiple Listing Service, Inc. (“Heartland MLS”). Copyright 2026, Heartland Multiple Listing Service, Inc. Heartland MLS and the company represented by this website do not make any warranty or representation concerning the timeliness or accuracy of the information displayed herein. In consideration for the receipt of the information on this page, the recipient agrees to use the information solely for the private noncommercial purpose of identifying a property in which the recipient has a good faith interest in acquiring. Data last updated . Terms of Use