1122 SW Cheshire Drive, Lee's Summit, MO 64083
- $554,900
- 4
- BD
- 3
- BA
- 2,979
- SqFt






- List Price
- $554,900
- Price Change
- ▼ $15,000 1788818236
- MLS#
- 2632843
- Status
- ACTIVE
- Type
- Single Family Residential
- Bedrooms
- 4
- Bathrooms
- 3
- Living Area
- 2,979
- Lot Size
- 9,291
- Acres
- 0.21
- Subdivision
- Kensington Farms
Property Description
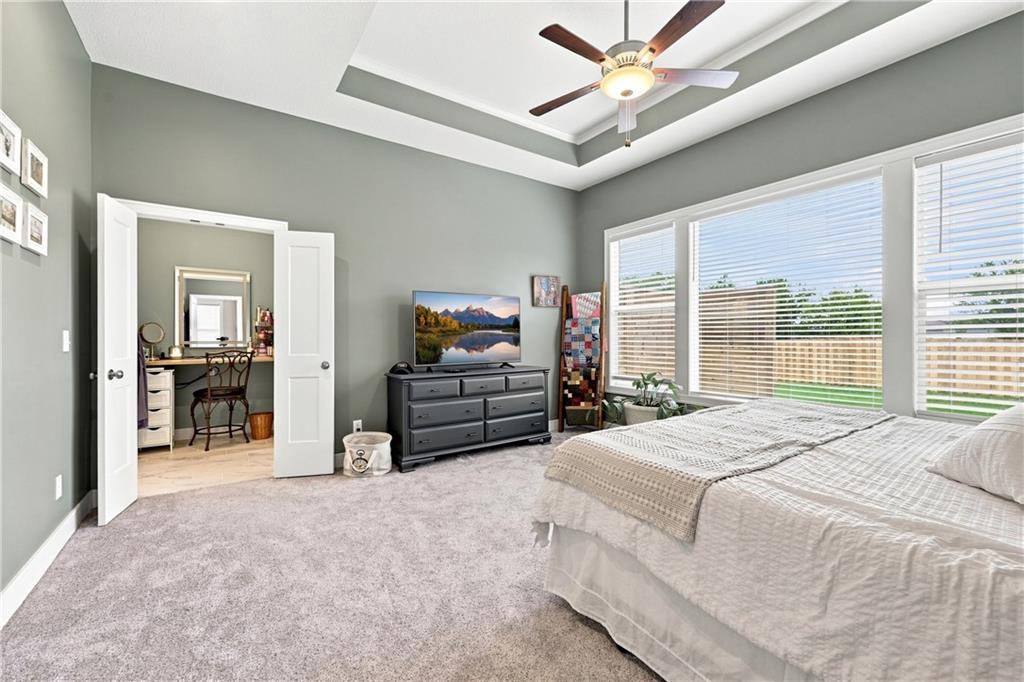
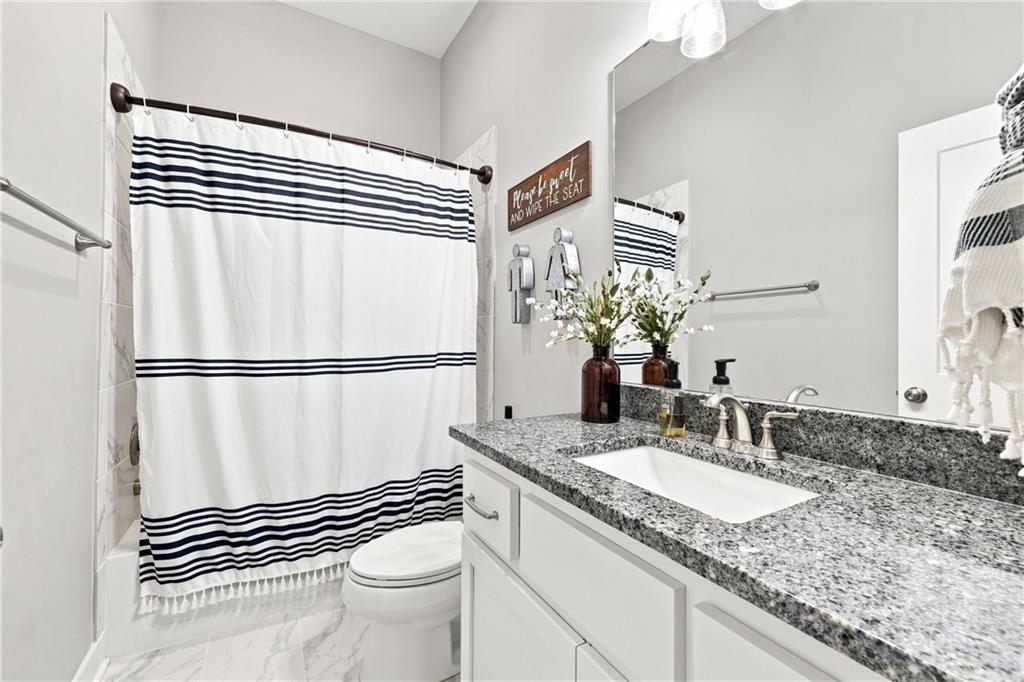
Why buy new when you can have THIS! Enjoy the upgrades already completed for you, including a finished lower level with full bar, custom shelving, makeup vanity, spacious pantry, covered patio, fenced backyard and garage door openers. Move-in ready with the thoughtful extras buyers often have to add after purchasing new! This beautifully maintained 4-bedroom, 3 full bath home offers the perfect blend of style, comfort, and functionality, all with the added bonus of Cass County taxes in sought-after Lee's Summit. Step inside to soaring vaulted ceilings, gorgeous hardwood floors, abundant natural light, and an open floor plan that's perfect for everyday living and entertaining. The stunning kitchen features white cabinetry, quartz countertops, stainless steel appliances, a large center island, walk-in pantry, and plenty of storage, with a brand new dishwasher. The spacious primary suite offers a spa-inspired bath with a tiled walk-in shower, double vanity, and generous walk-in closet. Fresh new paint and brand-new carpet throughout make this home completely move-in ready. The finished lower level is an entertainer's dream featuring a full wet bar, projector and large screen for unforgettable movie and game nights, an additional bedroom and full bath, plus a dedicated workout room that could also serve as an office, hobby room, or flex space, and more room in the unfinished portion for all your storage needs. Outside, enjoy the covered patio overlooking a beautifully landscaped, fully fenced backyard with plenty of room for kids, pets, and gatherings.
/t.realgeeks.media/resize/300x/https://u.realgeeks.media/kchomequest%252FPR_LOGOWithTag_(1).jpg)
Additional Information
- Year Built
- 2020
- School District
- Raymore-Peculiar
- Elementary School
- Timber Creek
- Middle School
- Raymore-Peculiar
- High School
- Raymore-Peculiar
- Hoa Amount
- 695
- Hoa Due
- Annually
- Garage
- Yes
- Garage Spaces
- 3
- Lot Description
- Level, Sprinkler-In Ground, Many Trees
- Basement
- Yes
- Basement Description
- Daylight, Egress Window(s), Finished, Full, Sump Pump
- Fireplace
- Yes
- Fireplace Description
- Gas, Great Room, Heat Circulator
- Interior Features
- Ceiling Fan(s), Custom Cabinets, Kitchen Island, Painted Cabinets, Pantry, Walk-In Closet(s)
- Roof
- Composition
- Central Air
- Electric
- Sewer
- Public Sewer
- Architecture
- Traditional
- Construction
- Board & Batten Siding, Stone Veneer
- Water
- Public
- Cooling
- Electric
- Heating
- Natural Gas
- Taxes
- $4,925
- Available Amenities
- Play Area, Pool
Mortgage Calculator
Listing courtesy of Kristina Jo Stricklin of RE/MAX Heritage.
The data relating to real estate displayed on this website comes in part from the Heartland Multiple Listing Service database compilation. The properties displayed on this website may not be all of the properties in the Heartland MLS database compilation, or all of the properties listed with other brokers participating in the Heartland MLS IDX program. Detailed information about the properties displayed on this website includes the name of the listing company.
The information displayed on this page is confidential, proprietary, and copyrighted information of Heartland Multiple Listing Service, Inc. (“Heartland MLS”). Copyright 2026, Heartland Multiple Listing Service, Inc. Heartland MLS and the company represented by this website do not make any warranty or representation concerning the timeliness or accuracy of the information displayed herein. In consideration for the receipt of the information on this page, the recipient agrees to use the information solely for the private noncommercial purpose of identifying a property in which the recipient has a good faith interest in acquiring. Data last updated . Terms of Use