1005 W Main Street, Cleveland, MO 64734
- $850,000
- 3
- BD
- 4
- BA
- 2,608
- SqFt






- List Price
- $850,000
- MLS#
- 2632992
- Status
- ACTIVE
- Type
- Single Family Residential
- Bedrooms
- 3
- Bathrooms
- 4
- Living Area
- 2,608
- Lot Size
- 509,652
- Acres
- 11.70
- Subdivision
- Cleveland
Property Description
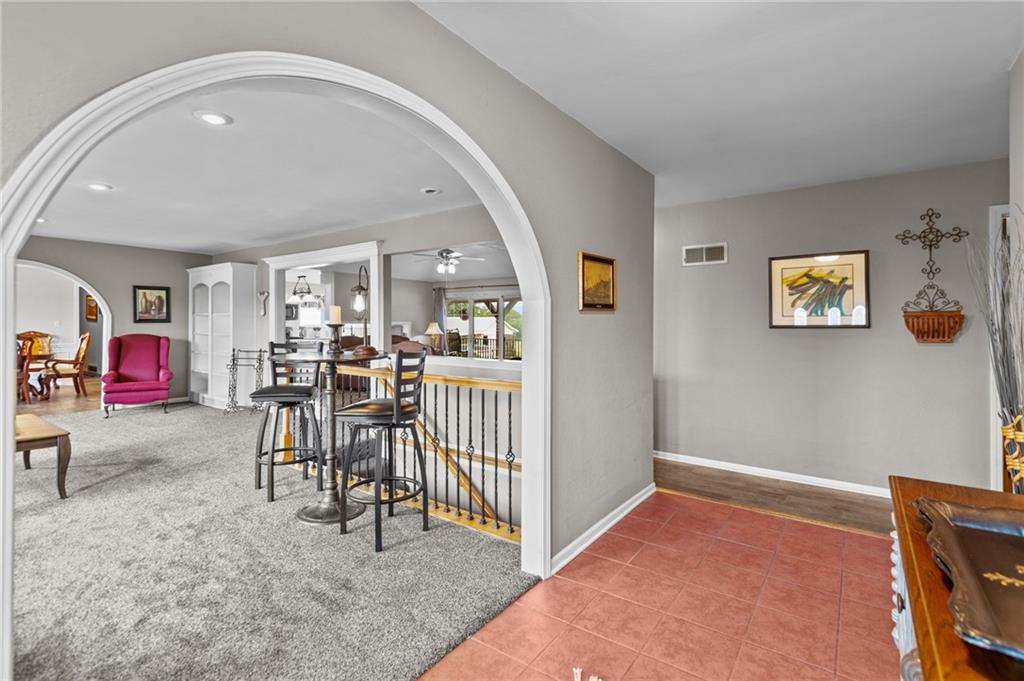
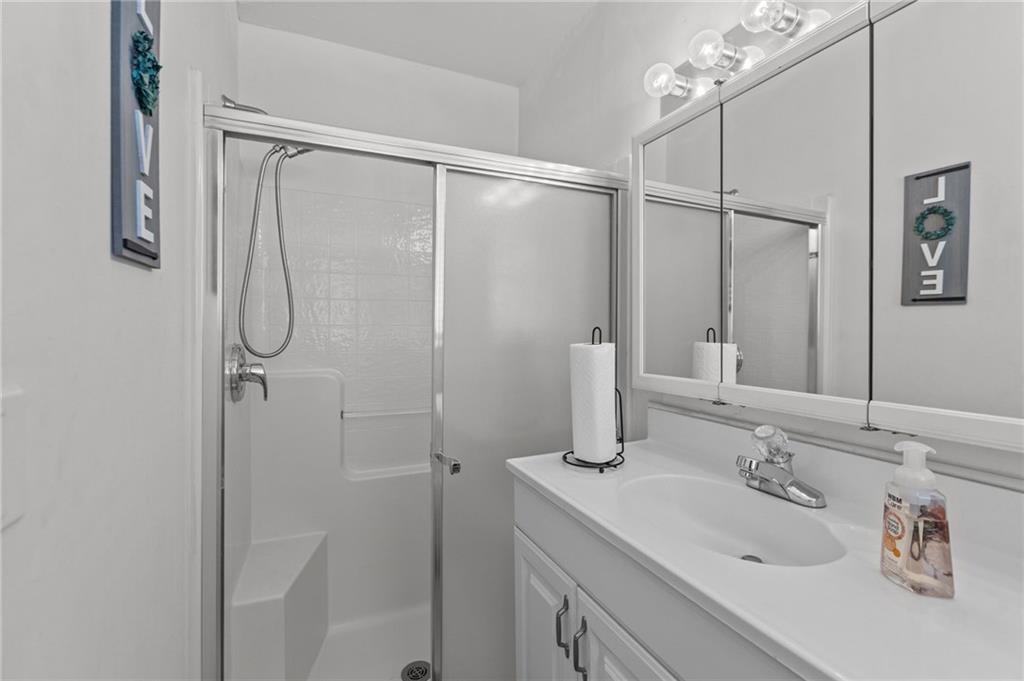
Rare Find: Fully Remodeled Ranch on Nearly 12 Private Acres w/ Multiple Outbuildings! Pride of ownership shines throughout this immaculate, move-in-ready ranch home blending acreage living with modern luxury. Situated with a long, private driveway off a paved road, this property offers the ultimate retreat with the rare convenience of city sewers and water. The home has been thoroughly updated, featuring a stunning new kitchen and sleek knock-down ceilings. The expansive floor plan boasts oversized rooms, including 3 generous bedrooms—each featuring its own private bathroom—plus a dedicated office that could easily serve as a 4th bedroom. Enjoy outdoor living on the 34-foot covered deck overlooking the scenic, partially fenced grounds, all under a durable and timeless clay TILE ROOF and 4-sided STUCCO EXTERIOR with fresh paint. The massive walk-up basement features 9-foot walls, offering immense potential for additional living space or storage. For hobbies and storage, the property includes a huge 30x50 shop/outbuilding equipped with concrete floors, heat, electricity and oversized garage doors for your RV or camper. Additionally, the 24'x50' barn features concrete floors and electricity, making it perfectly equipped to bring your horses or store your collectables. There is even an additional small shed for even more storage. This property should not be missed!
/t.realgeeks.media/resize/300x/https://u.realgeeks.media/kchomequest%252FPR_LOGOWithTag_(1).jpg)
Additional Information
- Year Built
- 2002
- School District
- Cass-Midway
- Elementary School
- Midway
- Middle School
- Midway
- High School
- Midway
- Garage
- Yes
- Garage Spaces
- 8
- Lot Description
- Acreage, City Lot, Estate Lot, Many Trees
- Basement
- Yes
- Basement Description
- Concrete, Full, Unfinished, Walk-Up Access
- Fireplace
- Yes
- Fireplace Description
- Living Room
- Interior Features
- Ceiling Fan(s), Custom Cabinets, Kitchen Island, Painted Cabinets
- Exterior Features
- Horse Facilities
- Roof
- Tile
- Central Air
- Electric
- Sewer
- Public Sewer
- Architecture
- Traditional
- Construction
- Stone Trim, Stucco
- Water
- Public
- Cooling
- Electric
- Heating
- Electric, Propane
- Taxes
- $4,595
- Available Amenities
- Equestrian Facilities
Mortgage Calculator
Listing courtesy of Michael Reno of Realty Executives.
The data relating to real estate displayed on this website comes in part from the Heartland Multiple Listing Service database compilation. The properties displayed on this website may not be all of the properties in the Heartland MLS database compilation, or all of the properties listed with other brokers participating in the Heartland MLS IDX program. Detailed information about the properties displayed on this website includes the name of the listing company.
The information displayed on this page is confidential, proprietary, and copyrighted information of Heartland Multiple Listing Service, Inc. (“Heartland MLS”). Copyright 2026, Heartland Multiple Listing Service, Inc. Heartland MLS and the company represented by this website do not make any warranty or representation concerning the timeliness or accuracy of the information displayed herein. In consideration for the receipt of the information on this page, the recipient agrees to use the information solely for the private noncommercial purpose of identifying a property in which the recipient has a good faith interest in acquiring. Data last updated . Terms of Use