1328 E Walnut Street, Raymore, MO 64083
- $850,000
- 3
- BD
- 3.5
- BA
- 2,650
- SqFt










- List Price
- $850,000
- Price Change
- ▼ $25,000 1787376910
- MLS#
- 2633029
- Status
- ACTIVE
- Type
- Single Family Residential
- Bedrooms
- 3
- Bathrooms
- 3.5
- Living Area
- 2,650
- Lot Size
- 213,879
- Acres
- 4.91
- Subdivision
- Pegasus Park
Property Description
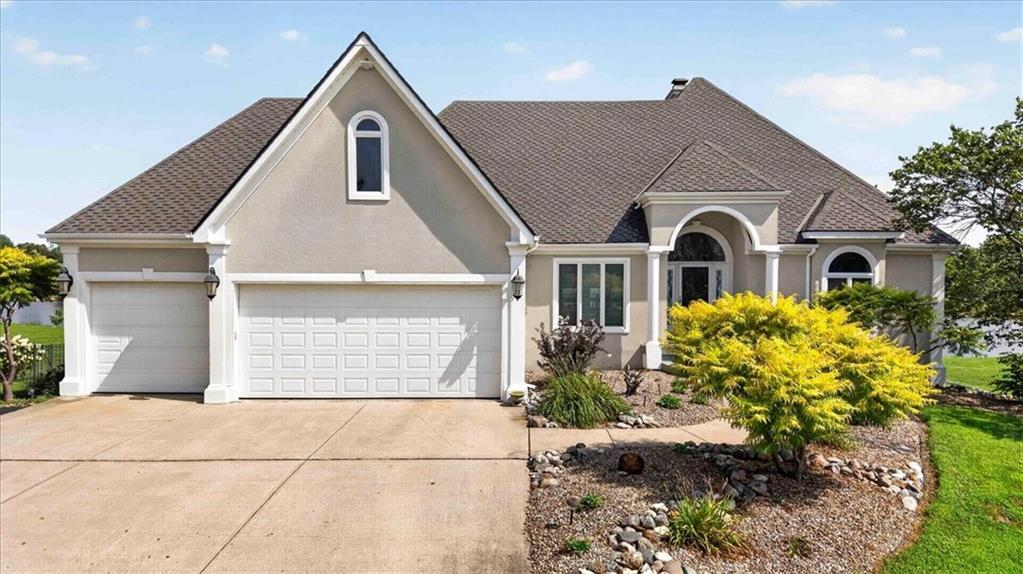
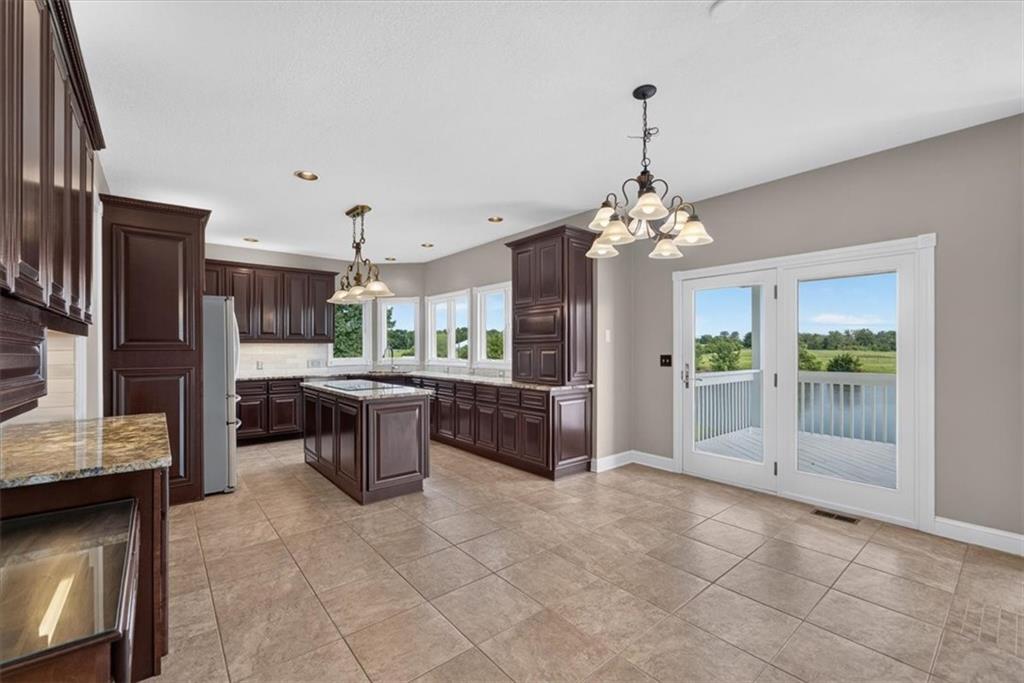
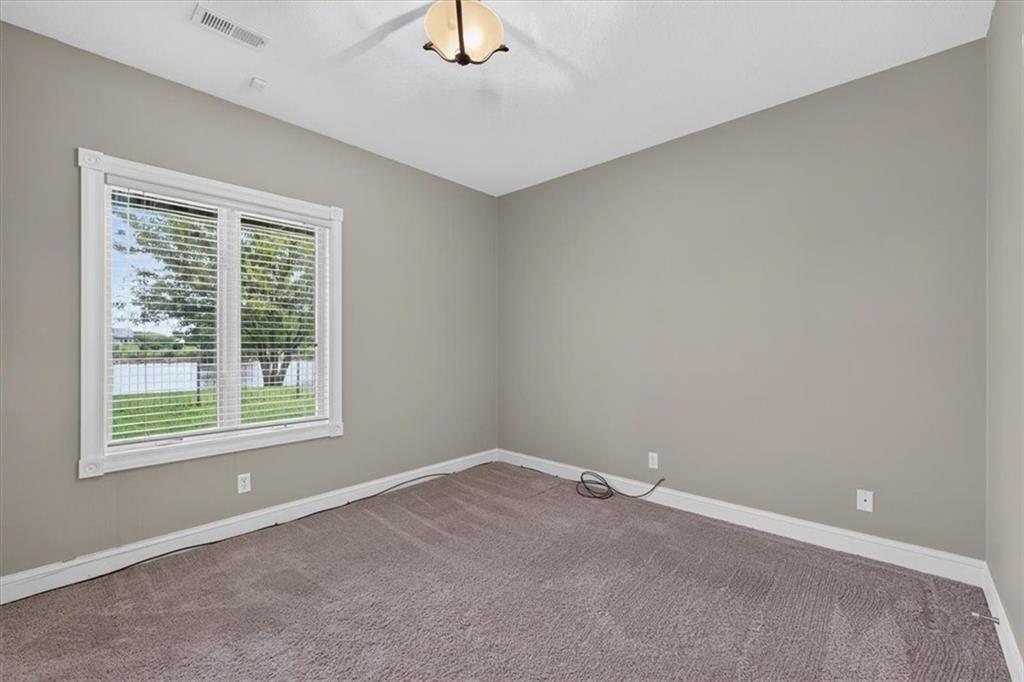
Distinctive lakefront living on nearly 5 acres just inside the Raymore city limits! This reverse ranch offers a rare combination of luxury, privacy, equestrian amenities, and remarkable energy efficiency. The stocked lake is perfect for fishing bass and crappie, while the 48' x 52' outbuilding (barn) includes three horse stalls, a tack room/office, RV storage with electric and water, and 36 solar panels providing impressively low utility costs. Inside, enjoy a spacious main-level primary suite, finished walk-out lower level with two additional bedrooms with two ensuite baths, and a home theater/media room. Beautiful pasture, mature trees, paved roads, and an unbeatable location for Home and Small Business + Room for Equipment Storage with convenient access to Highway 58.
/t.realgeeks.media/resize/300x/https://u.realgeeks.media/kchomequest%252FPR_LOGOWithTag_(1).jpg)
Additional Information
- Year Built
- 1995
- School District
- Raymore-Peculiar
- Elementary School
- Timber Creek
- Middle School
- Raymore-Peculiar
- High School
- Raymore-Peculiar
- Garage
- Yes
- Garage Spaces
- 3
- Lot Description
- Acreage, City Limits, Lake Front, Many Trees
- Basement
- Yes
- Basement Description
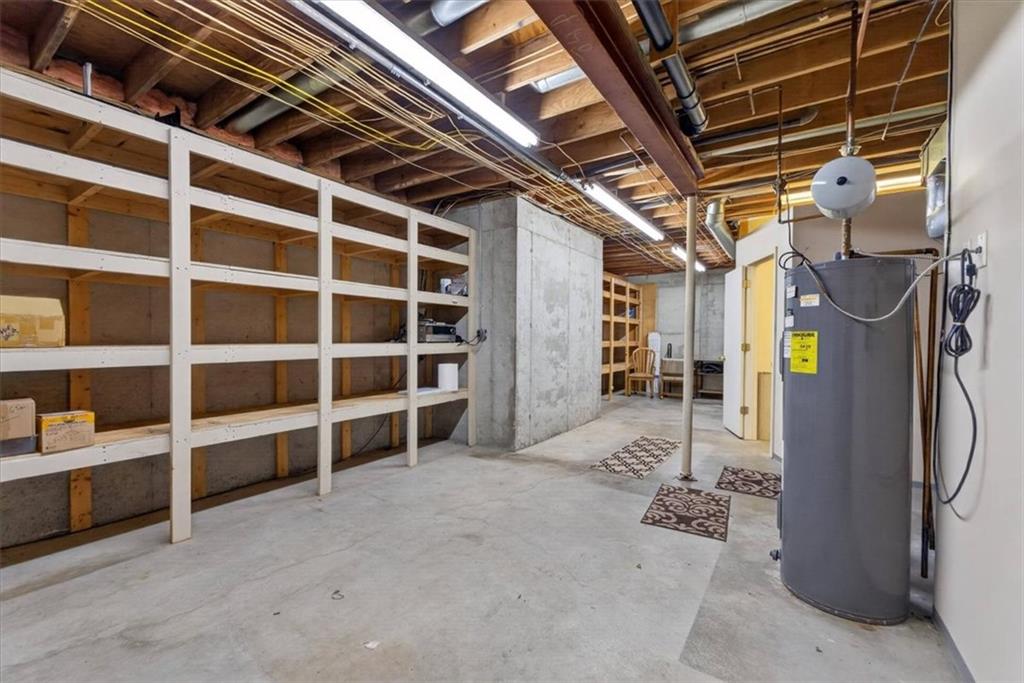
- Concrete, Finished, Walk-Out Access
- Fireplace
- Yes
- Fireplace Description
- Basement, Living Room, Primary Bedroom
- Lake Description
- Lake Front, Private Dock(s)
- Interior Features
- Ceiling Fan(s), Central Vacuum, Custom Cabinets, Kitchen Island, Pantry, Walk-In Closet(s)
- Exterior Features
- Horse Facilities
- Roof
- Composition
- Central Air
- Electric, Solar
- Sewer
- Septic Tank
- Architecture
- Traditional
- Construction
- Stucco & Frame
- Water
- Public
- Cooling
- Electric, Solar
- Heating
- Electric, Solar
- Taxes
- $5,116
- Available Amenities
- Boat Dock, Equestrian Facilities
Mortgage Calculator
Listing courtesy of Marian Coast of BHG Kansas City Homes.
The data relating to real estate displayed on this website comes in part from the Heartland Multiple Listing Service database compilation. The properties displayed on this website may not be all of the properties in the Heartland MLS database compilation, or all of the properties listed with other brokers participating in the Heartland MLS IDX program. Detailed information about the properties displayed on this website includes the name of the listing company.
The information displayed on this page is confidential, proprietary, and copyrighted information of Heartland Multiple Listing Service, Inc. (“Heartland MLS”). Copyright 2026, Heartland Multiple Listing Service, Inc. Heartland MLS and the company represented by this website do not make any warranty or representation concerning the timeliness or accuracy of the information displayed herein. In consideration for the receipt of the information on this page, the recipient agrees to use the information solely for the private noncommercial purpose of identifying a property in which the recipient has a good faith interest in acquiring. Data last updated . Terms of Use