2523 SW Still Meadows Terrace, Blue Springs, MO 64015
- $753,900
- 4
- BD
- 6.5
- BA
- 4,620
- SqFt










- List Price
- $753,900
- MLS#
- 2633095
- Status
- ACTIVE
- Type
- Single Family Residential
- Bedrooms
- 4
- Bathrooms
- 6.5
- Living Area
- 4,620
- Lot Size
- 30,927
- Acres
- 0.71
- Subdivision
- Still Meadows
Property Description
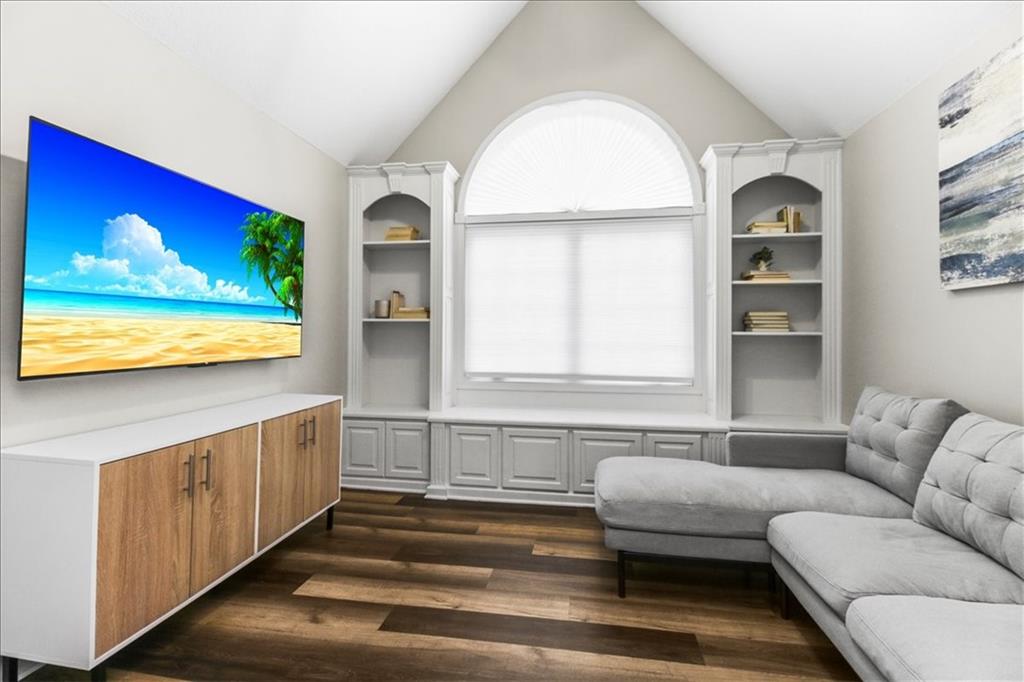
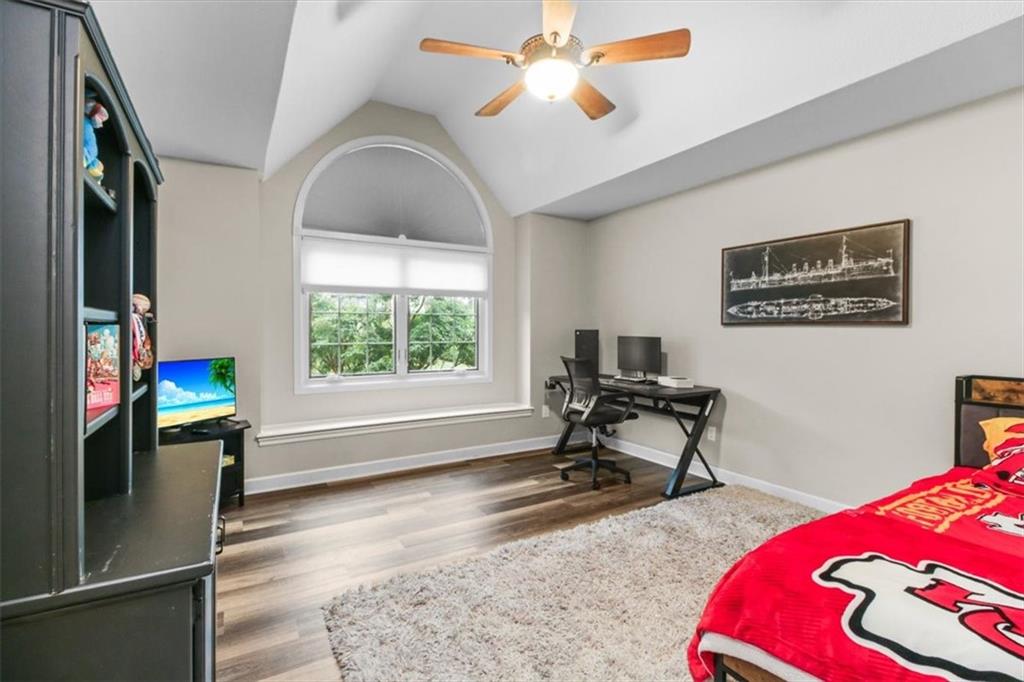
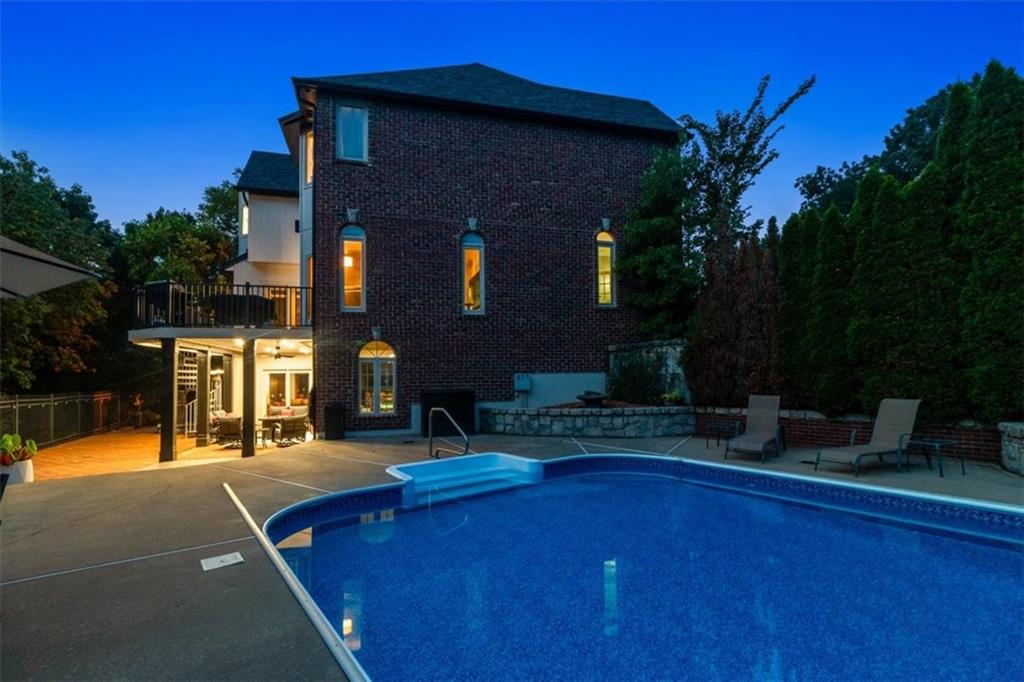
Impressive brick architecture and resort-style living define this stunning Blue Springs estate set on a private, tree-lined lot. A brick paver walkway and lush landscaping lead past a grand entrance to an expansive six-car garage. Inside, rich hardwood floors flow into a main-floor executive office with custom built-ins, a formal dining room, and a bright living room featuring coffered ceilings, custom millwork, and a stone fireplace. The chef-inspired kitchen boasts white cabinetry, a dark island with breakfast bar seating, subway tile backsplash, stainless steel appliances, and a built-in coffee station that opens to a cozy hearth room with its own fireplace. Upstairs, the primary suite offers tray ceilings, a warm fireplace, a bay window sitting area, and a spa-like bath with a soaking tub and dual vanity. Spacious secondary bedrooms feature custom built-ins, wainscoting, and unique ceiling designs. The walkout lower level acts as a full second living area or ultimate recreational setup, complete with a game room, playroom, dedicated home gym, sunroom, and a full second kitchen equipped with a gas range, granite countertops, dishwasher, and raised bar. Outside, outdoor living reaches new heights with a large upper wood deck, a covered brick patio with a spiral staircase, and a sparkling inground pool with a slide, basketball hoop, and expansive sunbathing patio, all framed by privacy landscaping and mature trees.
/t.realgeeks.media/resize/300x/https://u.realgeeks.media/kchomequest%252FPR_LOGOWithTag_(1).jpg)
Additional Information
- Year Built
- 1997
- School District
- Blue Springs
- Elementary School
- Franklin Smith
- Middle School
- Moreland Ridge
- High School
- Blue Springs South
- Garage
- Yes
- Garage Spaces
- 6
- Lot Description
- Adjoin Greenspace, City Lot, Wooded
- Basement
- Yes
- Basement Description
- Basement BR, Finished, Full, Walk-Out Access
- Fireplace
- Yes
- Fireplace Description
- Family Room, Primary Bedroom
- Interior Features
- Cedar Closet, Ceiling Fan(s), Custom Cabinets, Walk-In Closet(s)
- Roof
- Composition
- Central Air
- Multi Units
- Sewer
- Public Sewer
- Architecture
- Traditional
- Construction
- Brick/Mortar
- Water
- Public
- Cooling
- Multi Units
- Heating
- Electric, Natural Gas
- Taxes
- $10,192
- Pool Description
- In Ground
Mortgage Calculator
Listing courtesy of Shaun Ashley of RE/MAX Heritage.
The data relating to real estate displayed on this website comes in part from the Heartland Multiple Listing Service database compilation. The properties displayed on this website may not be all of the properties in the Heartland MLS database compilation, or all of the properties listed with other brokers participating in the Heartland MLS IDX program. Detailed information about the properties displayed on this website includes the name of the listing company.
The information displayed on this page is confidential, proprietary, and copyrighted information of Heartland Multiple Listing Service, Inc. (“Heartland MLS”). Copyright 2026, Heartland Multiple Listing Service, Inc. Heartland MLS and the company represented by this website do not make any warranty or representation concerning the timeliness or accuracy of the information displayed herein. In consideration for the receipt of the information on this page, the recipient agrees to use the information solely for the private noncommercial purpose of identifying a property in which the recipient has a good faith interest in acquiring. Data last updated . Terms of Use