12404 Horton Street, Overland Park, KS 66209
- $544,900
- 4
- BD
- 3.5
- BA
- 2,457
- SqFt






- List Price
- $544,900
- MLS#
- 2633448
- Status
- ACTIVE
- Type
- Single Family Residential
- Bedrooms
- 4
- Bathrooms
- 3.5
- Living Area
- 2,457
- Lot Size
- 9,374
- Acres
- 0.22
- Subdivision
- Buckingham Estates
Property Description
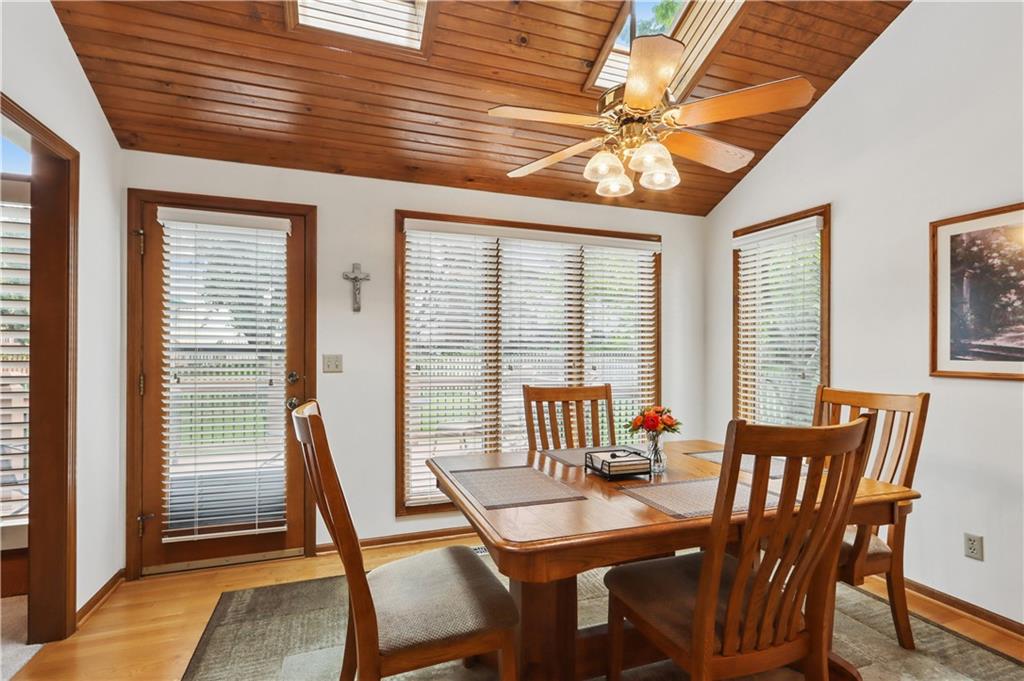
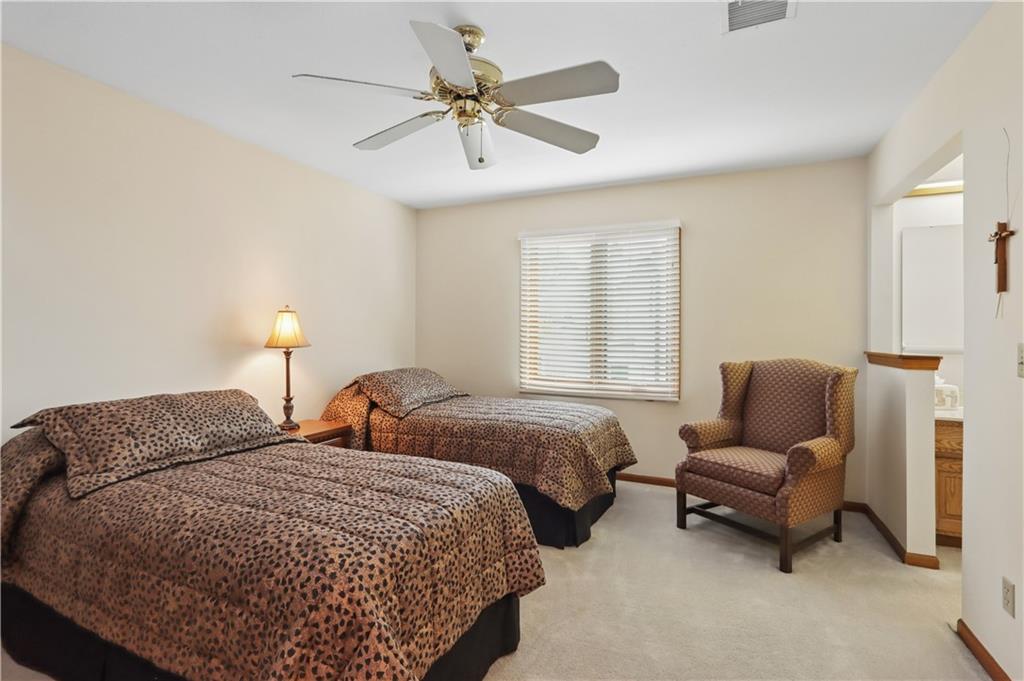
Welcome to a beautifully maintained 4-bedroom, 3.5-bath home offering the ease of a 1.5-story floor plan in one of Overland Park's most desirable neighborhoods. This home offers classic charm and solid craftsmanship throughout, kept in wonderful condition over the years. Brand new carpet (2026) runs throughout, complemented by wood blinds in every room and classic plantation shutters in the great room for timeless style and natural light control. The kitchen features warm hardwood flooring, adding character and durability to the heart of the home. A newer air conditioner offers added peace of mind for years to come. The thoughtful layout offers comfortable main-level living with additional bedrooms upstairs — ideal for guests, a home office, or growing family needs. The master bath is a true retreat, featuring a large jetted whirlpool tub perfect for unwinding at the end of the day. Families will love the unbeatable convenience of walking to the neighborhood elementary school right on the same block. Enjoy the peace of mind that comes with a truly clean, well-kept home, all set within a friendly, established neighborhood close to shopping, dining, and top-rated schools. Don't miss the opportunity to make this move-in-ready gem your own — schedule your private showing today!
/t.realgeeks.media/resize/300x/https://u.realgeeks.media/kchomequest%252FPR_LOGOWithTag_(1).jpg)
Additional Information
- Year Built
- 1987
- School District
- Blue Valley
- Elementary School
- Valley Park
- Middle School
- Overland Trail
- High School
- Blue Valley North
- Hoa Amount
- 350
- Hoa Due
- Annually
- Garage
- Yes
- Garage Spaces
- 2
- Lot Description
- Sprinkler-In Ground
- Basement
- Yes
- Basement Description
- Concrete, Full, Radon Mitigation System, Sump Pump
- Fireplace
- Yes
- Fireplace Description
- Family Room
- Interior Features
- Ceiling Fan(s), Kitchen Island, Pantry, Walk-In Closet(s)
- Roof
- Composition
- Central Air
- Electric
- Construction
- Board & Batten Siding, Stone & Frame, Wood Siding
- Water
- Public
- Cooling
- Electric
- Heating
- Natural Gas, Forced Air
- Taxes
- $5,807
Mortgage Calculator
Listing courtesy of Laura Gromowsky of Platinum Realty LLC.
The data relating to real estate displayed on this website comes in part from the Heartland Multiple Listing Service database compilation. The properties displayed on this website may not be all of the properties in the Heartland MLS database compilation, or all of the properties listed with other brokers participating in the Heartland MLS IDX program. Detailed information about the properties displayed on this website includes the name of the listing company.
The information displayed on this page is confidential, proprietary, and copyrighted information of Heartland Multiple Listing Service, Inc. (“Heartland MLS”). Copyright 2026, Heartland Multiple Listing Service, Inc. Heartland MLS and the company represented by this website do not make any warranty or representation concerning the timeliness or accuracy of the information displayed herein. In consideration for the receipt of the information on this page, the recipient agrees to use the information solely for the private noncommercial purpose of identifying a property in which the recipient has a good faith interest in acquiring. Data last updated . Terms of Use