425 Spring Branch Drive, Raymore, MO 64083
- $410,000
- 4
- BD
- 3
- BA
- 2,150
- SqFt




- List Price
- $410,000
- MLS#
- 2633535
- Status
- ACTIVE
- Type
- Single Family Residential
- Bedrooms
- 4
- Bathrooms
- 3
- Living Area
- 2,150
- Lot Size
- 8,414
- Acres
- 0.19
- Subdivision
- Madison Creek
Property Description
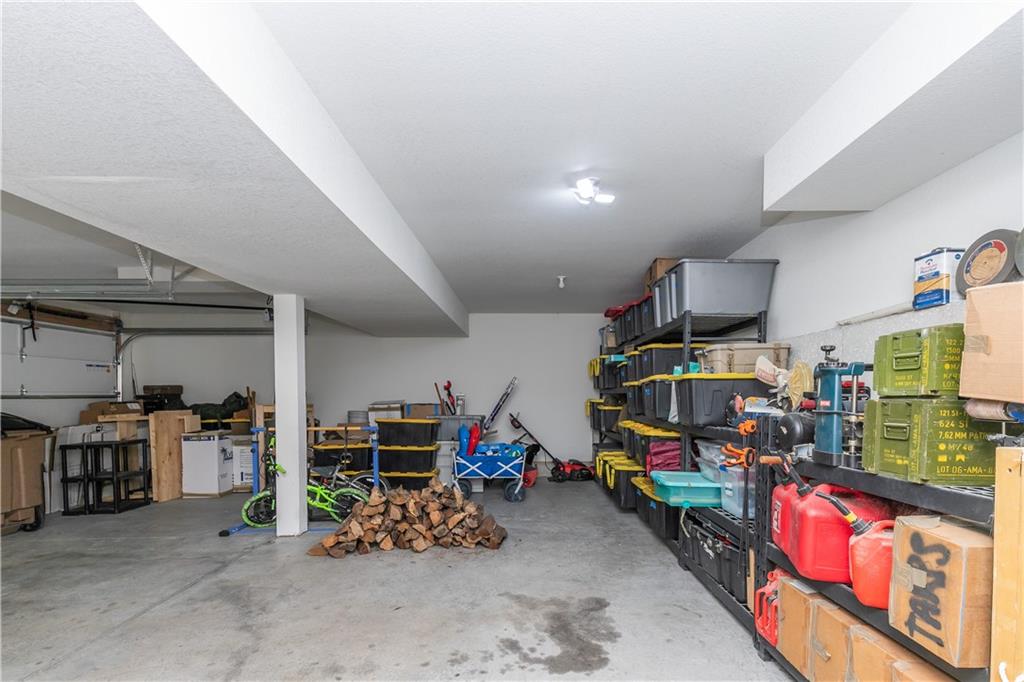
The One You've Been Waiting For! Sometimes you walk into a home and immediately know - this feels like home. This beautifully updated and exceptionally well-maintained home in Madison Creek offers the space, style, and comfort you've been searching for. Built in 2019 & thoughtfully updated in 2023, this lightly lived-in home gives you the best of both worlds-a newer home with the updates already completed. Step inside to a bright, inviting layout featuring beautiful wood flooring, vaulted ceilings, and a cozy gas fireplace. The kitchen is truly the heart of the home with custom cabinetry, stainless stell appliances, a spacious center island, and plenty of room to gather. The main level offers a comfortable primary suite with full primary bath, as well as 2 additional large-sized bedrooms & a full hall bath, and convenient laundry. Downstairs provides even more flexibility with an additional bedroom, a full bath, and a spacious second living area-pefect for guests, a home office, movie nights, or simply spearding out. Outside, enjoy your private deck and the convenience of a 3-car garage. Wonderful neighborhood amenities including a pool and play area. Beautifully updated. Lightly lived in. Plenty of space. Per the seller & their family, they LOVED the neighborhood. Nothing left to do but move in and make it yours! If you've been waiting for the home that makes you say, "THIS IS THE ONE', you may have just found it!
/t.realgeeks.media/resize/300x/https://u.realgeeks.media/kchomequest%252FPR_LOGOWithTag_(1).jpg)
Additional Information
- Year Built
- 2019
- School District
- Raymore-Peculiar
- Elementary School
- Creekmoor
- Middle School
- Raymore-Peculiar
- High School
- Raymore-Peculiar
- Hoa Amount
- 100
- Hoa Due
- Monthly
- Garage
- Yes
- Garage Spaces
- 3
- Lot Description
- City Lot
- Basement
- Yes
- Basement Description
- Daylight
- Fireplace
- Yes
- Fireplace Description
- Family Room, Gas
- Interior Features
- Ceiling Fan(s), Custom Cabinets, Kitchen Island, Vaulted Ceiling(s), Walk-In Closet(s)
- Roof
- Composition
- Central Air
- Heat Pump
- Sewer
- Public Sewer
- Architecture
- Traditional
- Construction
- Lap Siding, Wood Siding
- Water
- Public
- Cooling
- Heat Pump
- Heating
- Heatpump/Gas
- Taxes
- $4,339
- Available Amenities
- Play Area, Pool
Mortgage Calculator
Listing courtesy of Jen Cline of ReeceNichols- Leawood Town Center.
The data relating to real estate displayed on this website comes in part from the Heartland Multiple Listing Service database compilation. The properties displayed on this website may not be all of the properties in the Heartland MLS database compilation, or all of the properties listed with other brokers participating in the Heartland MLS IDX program. Detailed information about the properties displayed on this website includes the name of the listing company.
The information displayed on this page is confidential, proprietary, and copyrighted information of Heartland Multiple Listing Service, Inc. (“Heartland MLS”). Copyright 2026, Heartland Multiple Listing Service, Inc. Heartland MLS and the company represented by this website do not make any warranty or representation concerning the timeliness or accuracy of the information displayed herein. In consideration for the receipt of the information on this page, the recipient agrees to use the information solely for the private noncommercial purpose of identifying a property in which the recipient has a good faith interest in acquiring. Data last updated . Terms of Use