13229 Knox Street, Overland Park, KS 66213
- $488,000
- 4
- BD
- 2.5
- BA
- 2,130
- SqFt




- List Price
- $488,000
- MLS#
- 2633719
- Status
- ACTIVE
- Type
- Single Family Residential
- Bedrooms
- 4
- Bathrooms
- 2.5
- Living Area
- 2,130
- Lot Size
- 9,600
- Acres
- 0.22
- Subdivision
- Autumn Ridge
Property Description
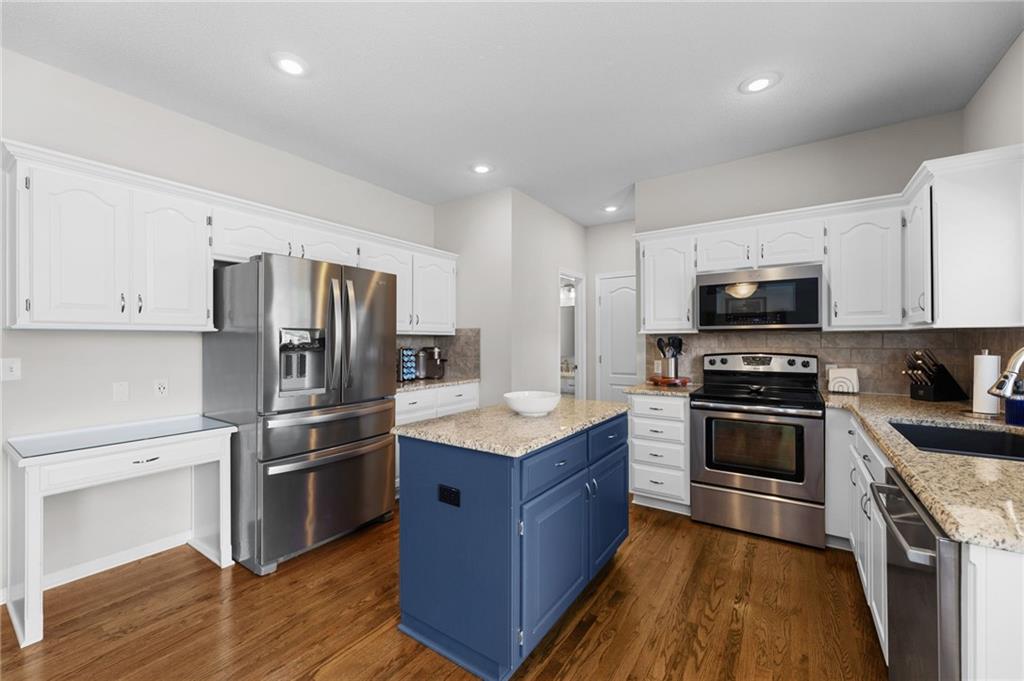
Welcome to 13229 Knox St-a home that's sure to make you smile! Located in the award-winning Blue Valley School District and priced under $$500,000, this beautifully maintained two-story home is one you won't want to miss. From the moment you arrive, you'll appreciate the lush green lawn, in-ground sprinkler system, spacious side yards and cozy patio that's perfect for morning coffee, evening relaxation or bringing your own landscaping ideas to life. Step inside to find a home that's been lovingly cared for and is truly move- in ready. With 4 bedrooms, 2.5 bathrooms, and an unfinished basement, there's plenty of room to grow and make the space your own. At the end of the day, unwind in the spacious primary suite with a beautiful, coffered ceiling, spa-like bath complete with a whirlpool tub, separate shower, dual vanities and generous walk-in closet. The three additional bedrooms each include walk-in closets, giving everyone plenty of storage. You'll also love the convenient Overland Park location with quick highway access and close proximity to schools, parks, soccer and baseball fields, shopping, dining ad everyday convenience. This home offers the perfect combination of comfort, space and location-come see why you'll love calling 13229 Knox St. home!
/t.realgeeks.media/resize/300x/https://u.realgeeks.media/kchomequest%252FPR_LOGOWithTag_(1).jpg)
Additional Information
- Year Built
- 1998
- School District
- Blue Valley
- Elementary School
- Cottonwood Pt
- Middle School
- Oxford
- High School
- Blue Valley NW
- Hoa Amount
- 550
- Hoa Due
- Annually
- Garage
- Yes
- Garage Spaces
- 2
- Lot Description
- City Lot, Sprinkler-In Ground
- Basement
- Yes
- Basement Description
- Concrete, Unfinished, Sump Pump
- Fireplace
- Yes
- Fireplace Description
- Family Room, Gas, Gas Starter
- Interior Features
- Ceiling Fan(s), Kitchen Island, Pantry, Vaulted Ceiling(s), Walk-In Closet(s)
- Roof
- Composition
- Central Air
- Electric
- Sewer
- Public Sewer
- Architecture
- Traditional
- Exclusions
- AS IS
- Construction
- Frame, Wood Siding
- Water
- Public
- Cooling
- Electric
- Heating
- Forced Air
- Taxes
- $4,731
Mortgage Calculator
Listing courtesy of Jane Ball of BHG Kansas City Homes.
The data relating to real estate displayed on this website comes in part from the Heartland Multiple Listing Service database compilation. The properties displayed on this website may not be all of the properties in the Heartland MLS database compilation, or all of the properties listed with other brokers participating in the Heartland MLS IDX program. Detailed information about the properties displayed on this website includes the name of the listing company.
The information displayed on this page is confidential, proprietary, and copyrighted information of Heartland Multiple Listing Service, Inc. (“Heartland MLS”). Copyright 2026, Heartland Multiple Listing Service, Inc. Heartland MLS and the company represented by this website do not make any warranty or representation concerning the timeliness or accuracy of the information displayed herein. In consideration for the receipt of the information on this page, the recipient agrees to use the information solely for the private noncommercial purpose of identifying a property in which the recipient has a good faith interest in acquiring. Data last updated . Terms of Use