2508 NW 86th Street, Kansas City, MO 64154
- $337,500
- 4
- BD
- 2
- BA
- 1,908
- SqFt






- List Price
- $337,500
- Price Change
- ▼ $2,500 1789082960
- MLS#
- 2633752
- Status
- ACTIVE
- Type
- Single Family Residential
- Bedrooms
- 4
- Bathrooms
- 2
- Living Area
- 1,908
- Lot Size
- 15,037
- Acres
- 0.35
- Subdivision
- Barry Heights
Property Description
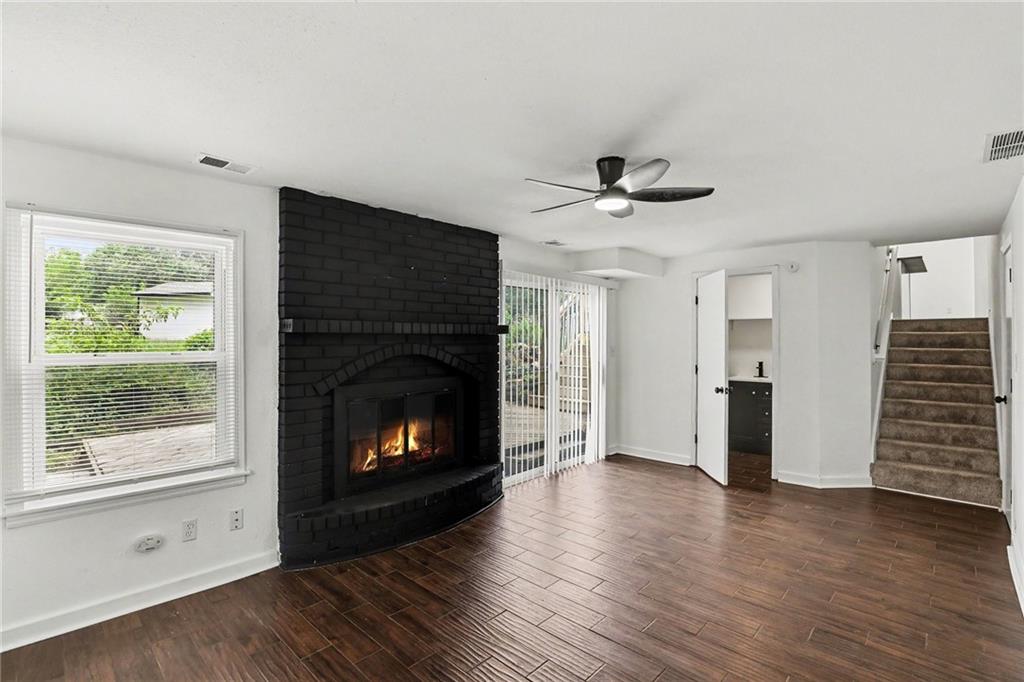
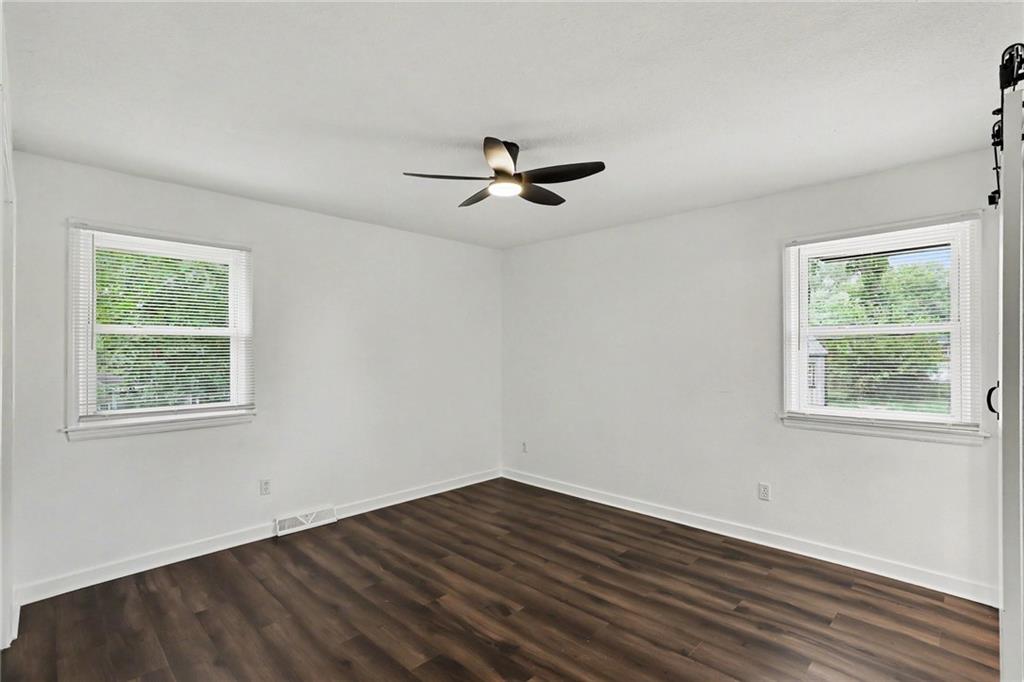
Your quintessential northland side-to-side split…BUT BETTER! With over a quarter acre lot, mature trees shade overhead and welcome you home to a completely renovated residence that has the space and modern updates to seal the deal. Convenient bedroom level upstairs includes the primary suite which features double closets, ensuring plenty of space for sharing without compromise. The all-new kitchen showcases stainless steel appliances around the perimeter with a spacious island to make all your holiday baking feel effortless. The deep garage offers room to park larger vehicles comfortably while still having space for lawn equipment, toys, or a workbench. A bonus backyard shed adds more valuable storage space for outdoor essentials. The soft glow from the fireplace in the walkout family room adds an extra layer of comfort and warmth to your second living space plus the relocation of the laundry room to this level streamlines your daily routine. The subbasement has a finished rec room to utilize as you see fit plus two unfinished rooms perfect for storing seasonal items and more. Entertaining space continues outdoors with a newer deck that connects with the walkout below. Located in an established neighborhood off of Barry road where you’ll find endless dining and shopping options at your fingertips plus a quick 15-20 minutes to the airport or downtown!
/t.realgeeks.media/resize/300x/https://u.realgeeks.media/kchomequest%252FPR_LOGOWithTag_(1).jpg)
Additional Information
- Year Built
- 1974
- School District
- Platte County R-III
- Elementary School
- Pathfinder
- Middle School
- Barry Middle
- High School
- Platte County R-III
- Garage
- Yes
- Garage Spaces
- 2
- Lot Description
- Corner Lot, Wooded
- Basement
- Yes
- Basement Description
- Concrete, Finished, Sump Pump, Walk-Out Access
- Fireplace
- Yes
- Fireplace Description
- Family Room
- Interior Features
- Ceiling Fan(s)
- Roof
- Composition
- Central Air
- Electric
- Sewer
- Public Sewer
- Architecture
- Traditional
- Construction
- Brick Trim, Frame
- Water
- Public
- Cooling
- Electric
- Heating
- Natural Gas
- Taxes
- $2,660
Mortgage Calculator
Listing courtesy of Kelli Becks of Keller Williams Realty Partners Inc..
The data relating to real estate displayed on this website comes in part from the Heartland Multiple Listing Service database compilation. The properties displayed on this website may not be all of the properties in the Heartland MLS database compilation, or all of the properties listed with other brokers participating in the Heartland MLS IDX program. Detailed information about the properties displayed on this website includes the name of the listing company.
The information displayed on this page is confidential, proprietary, and copyrighted information of Heartland Multiple Listing Service, Inc. (“Heartland MLS”). Copyright 2026, Heartland Multiple Listing Service, Inc. Heartland MLS and the company represented by this website do not make any warranty or representation concerning the timeliness or accuracy of the information displayed herein. In consideration for the receipt of the information on this page, the recipient agrees to use the information solely for the private noncommercial purpose of identifying a property in which the recipient has a good faith interest in acquiring. Data last updated . Terms of Use