16503 S Parkwood Street, Olathe, KS 66062
- $560,000
- 5
- BD
- 4
- BA
- 2,558
- SqFt








- List Price
- $560,000
- MLS#
- 2633992
- Status
- ACTIVE
- Type
- Single Family Residential
- Bedrooms
- 5
- Bathrooms
- 4
- Living Area
- 2,558
- Lot Size
- 12,196
- Acres
- 0.28
- Subdivision
- Stonebridge Meadows
Property Description
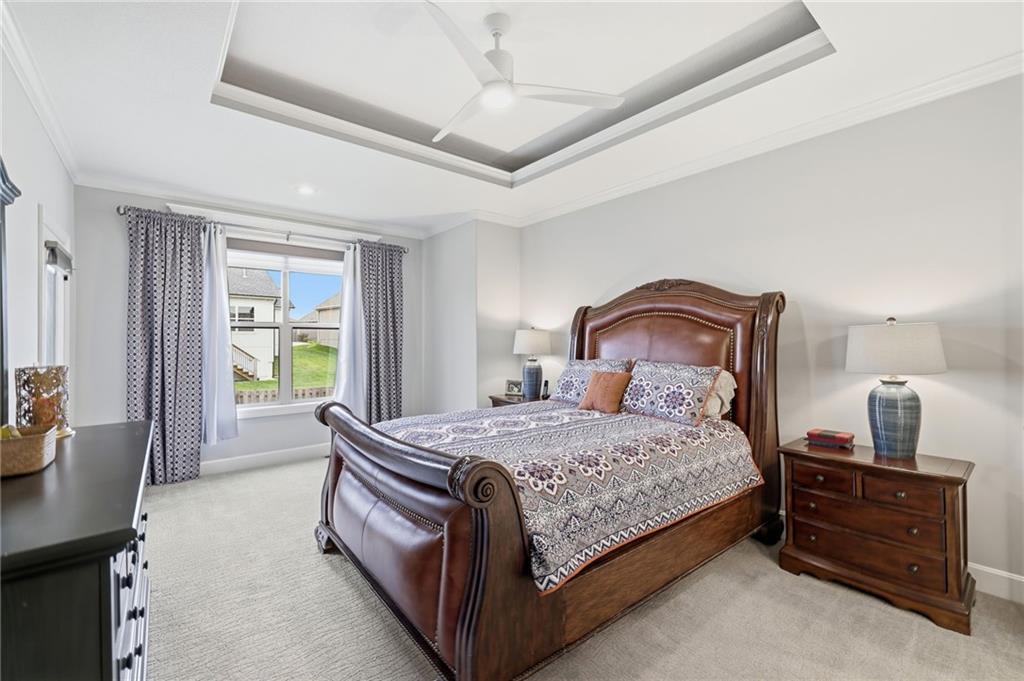
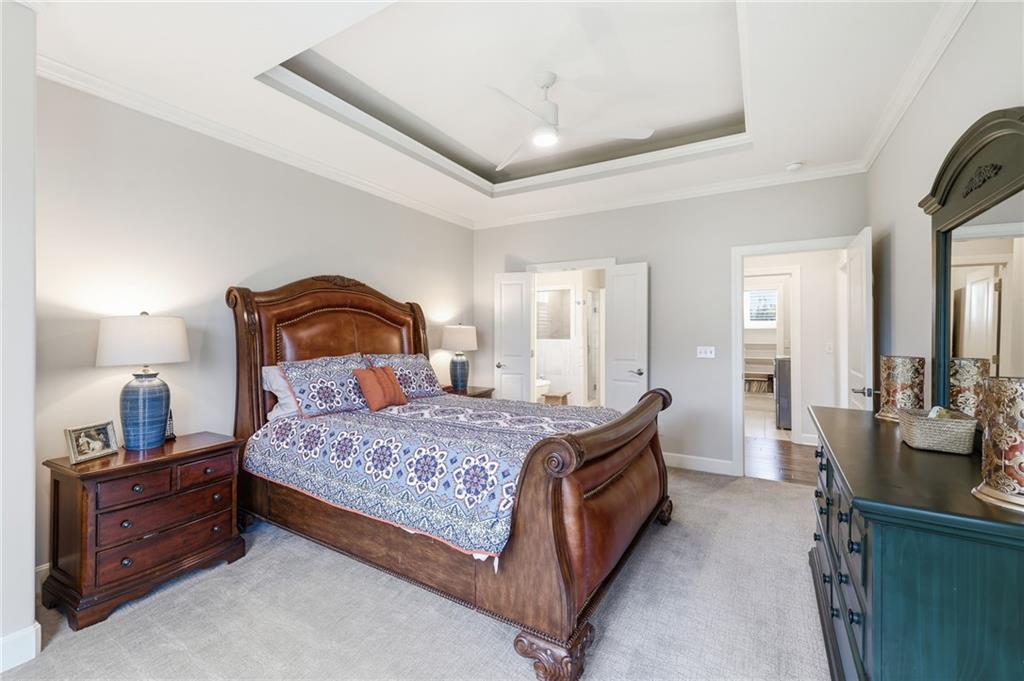
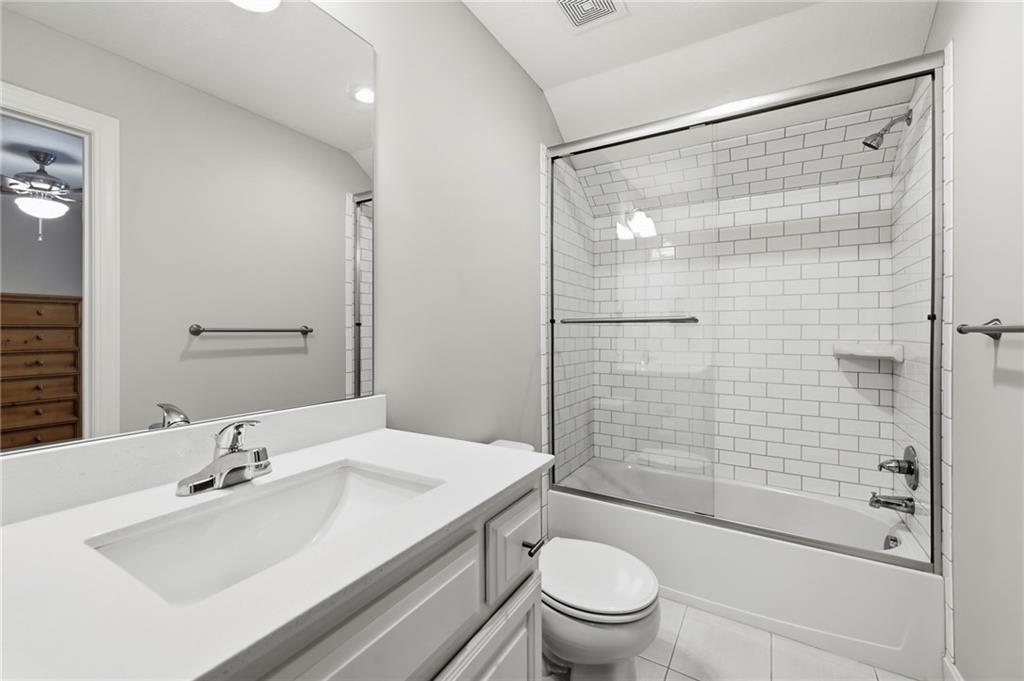
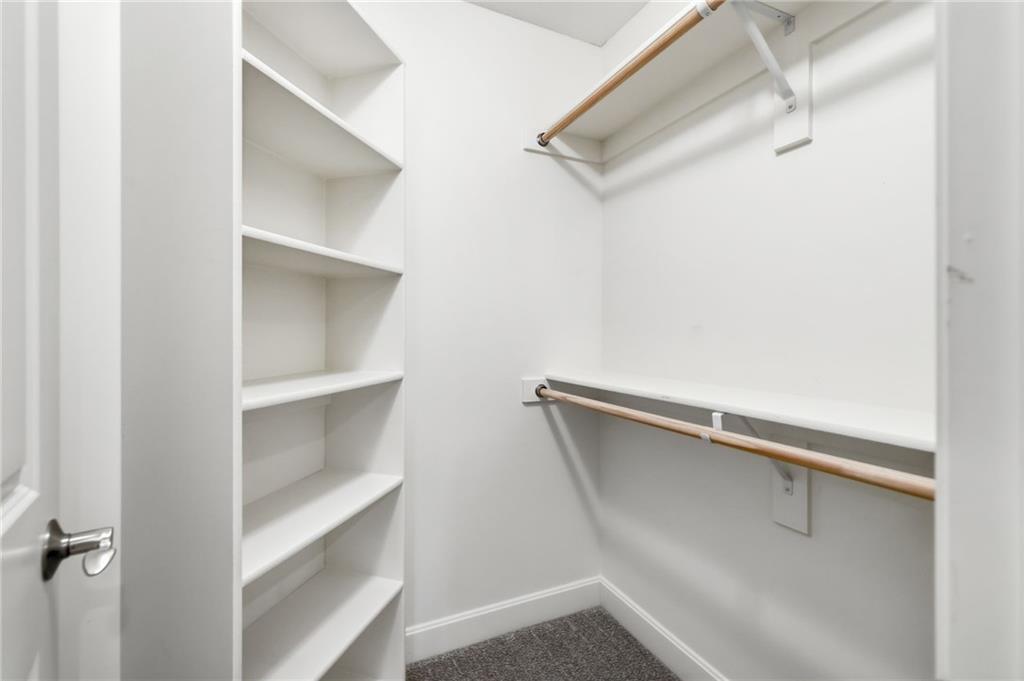
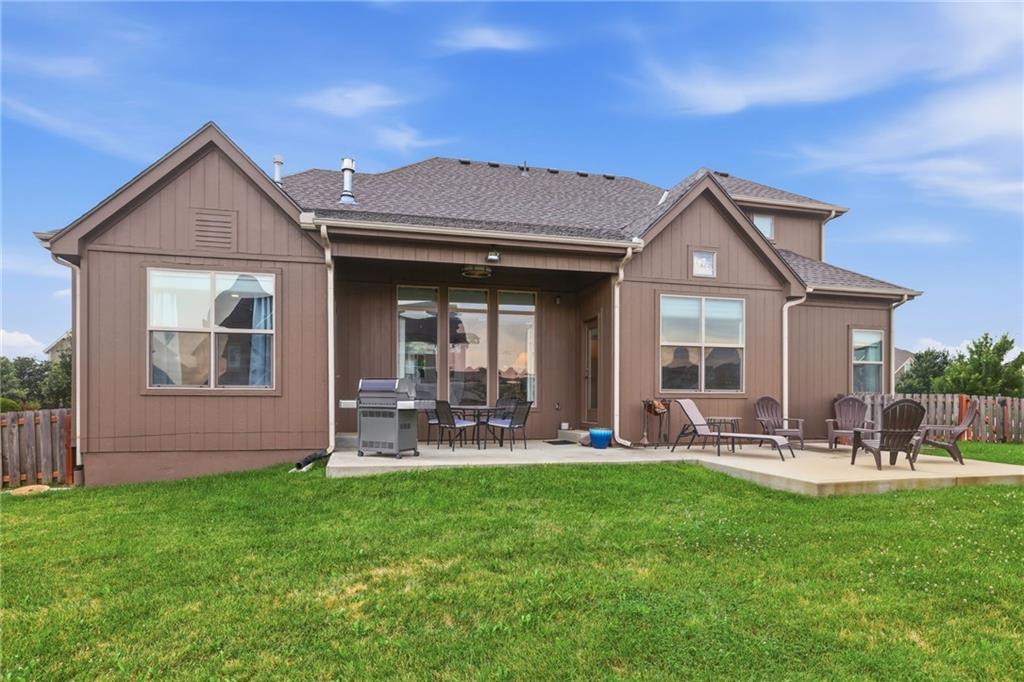
Originally built as the model for the Stonebridge Meadows community you will find so many lovely upgrades in this 1.5 Story home including a hard to find second bedroom and 3/4 bathroom on the main level in addition to the primary bedroom suite. This "Normandy" plan by Wynne Homes won the 2016 Home Builder's Association Fall Parade Distinctive Plan and Design Award. The three full bedrooms on the second level include a junior suite and additional jack and jill set up and has a small open loft space perfect for a computer or reading area. The unfinished basement with abundant square footage (29' x 53') is stubbed for a bathroom with egress window for bedroom and ready for your dream design. The corner lot and fully fenced backyard with covered patio make outdoor living a pleasure. Washer/dryer, refrigerator and large TV in great room are part of the sale of this property. The three car garage is another added bonus offered on this property. The beautiful built-ins in the entry are the perfect place for your favorite photos or decorative items to celebrate each season. Laundry room is conveniently located off the primary suite. Roof is 1-1/2 years old and the entire home was painted this summer. You will find quartz countertops in each bathroom and granite countertops in the kitchen. The home has been beautifully maintained. Move in ready with a great neutral palette to compliment any decor.
/t.realgeeks.media/resize/300x/https://u.realgeeks.media/kchomequest%252FPR_LOGOWithTag_(1).jpg)
Additional Information
- Year Built
- 2015
- School District
- Spring Hill
- Elementary School
- Prairie Creek
- Middle School
- Spring Hill
- High School
- Spring Hill
- Hoa Amount
- 825
- Hoa Due
- Annually
- Garage
- Yes
- Garage Spaces
- 3
- Lot Description
- Corner Lot
- Basement
- Yes
- Basement Description
- Concrete
- Fireplace
- Yes
- Fireplace Description
- Great Room
- Interior Features
- Ceiling Fan(s), Custom Cabinets, Kitchen Island, Pantry, Vaulted Ceiling(s), Walk-In Closet(s)
- Roof
- Composition
- Central Air
- Electric
- Sewer
- Public Sewer
- Architecture
- Traditional
- Construction
- Stone Trim, Stucco & Frame
- Water
- Public
- Cooling
- Electric
- Heating
- Forced Air
- Taxes
- $7,954
- Available Amenities
- Clubhouse, Community Center, Exercise Room, Party Room, Pickleball Court(s), Play Area, Pool, Tennis Court(s), Trail(s)
Mortgage Calculator
Listing courtesy of Judith Unruh of Lettiann & Associates Real Estate Services, LLC.
The data relating to real estate displayed on this website comes in part from the Heartland Multiple Listing Service database compilation. The properties displayed on this website may not be all of the properties in the Heartland MLS database compilation, or all of the properties listed with other brokers participating in the Heartland MLS IDX program. Detailed information about the properties displayed on this website includes the name of the listing company.
The information displayed on this page is confidential, proprietary, and copyrighted information of Heartland Multiple Listing Service, Inc. (“Heartland MLS”). Copyright 2026, Heartland Multiple Listing Service, Inc. Heartland MLS and the company represented by this website do not make any warranty or representation concerning the timeliness or accuracy of the information displayed herein. In consideration for the receipt of the information on this page, the recipient agrees to use the information solely for the private noncommercial purpose of identifying a property in which the recipient has a good faith interest in acquiring. Data last updated . Terms of Use