12124 Grand Avenue, Kansas City, MO 64145
- $525,000
- 4
- BD
- 4.5
- BA
- 3,678
- SqFt








- List Price
- $525,000
- MLS#
- 2634057
- Status
- ACTIVE
- Type
- Single Family Residential
- Bedrooms
- 4
- Bathrooms
- 4.5
- Living Area
- 3,678
- Lot Size
- 10,890
- Acres
- 0.25
- Subdivision
- Somerset Valley
Property Description
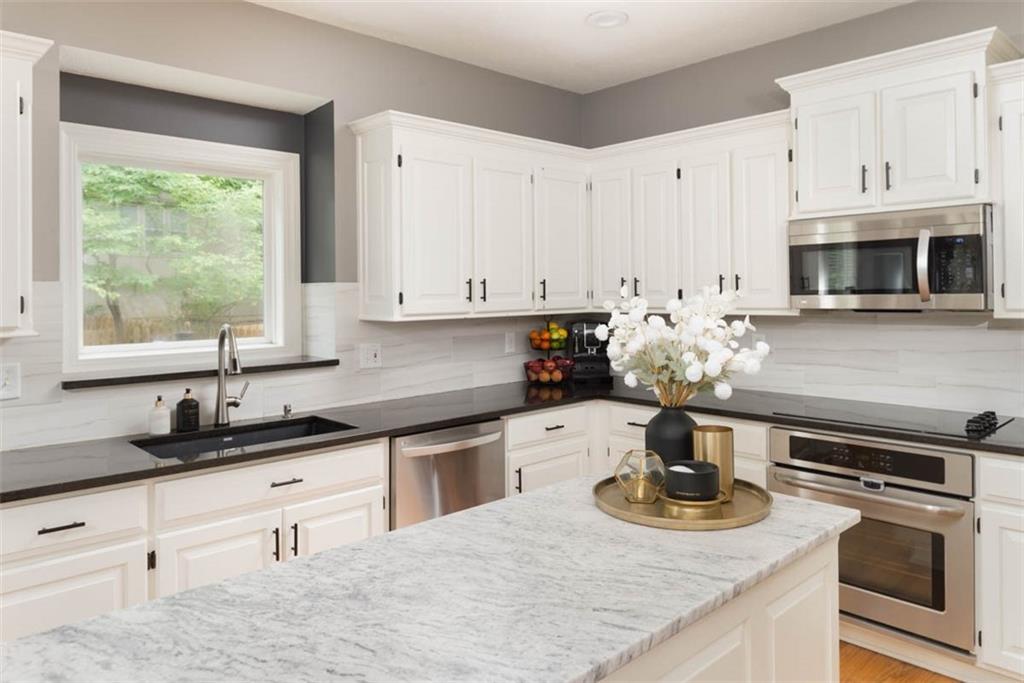
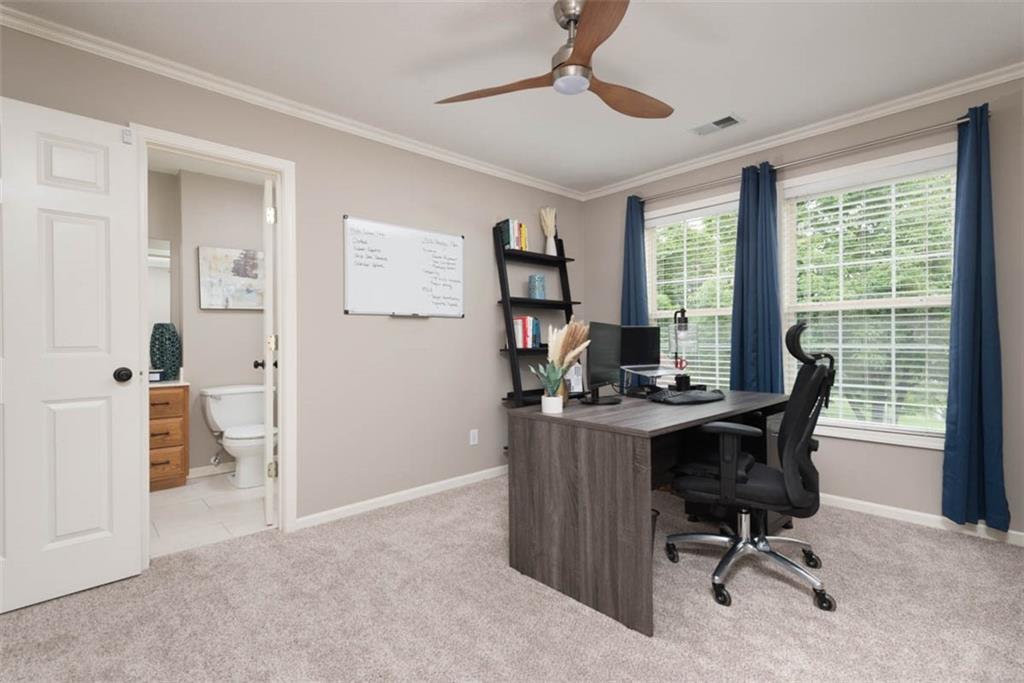
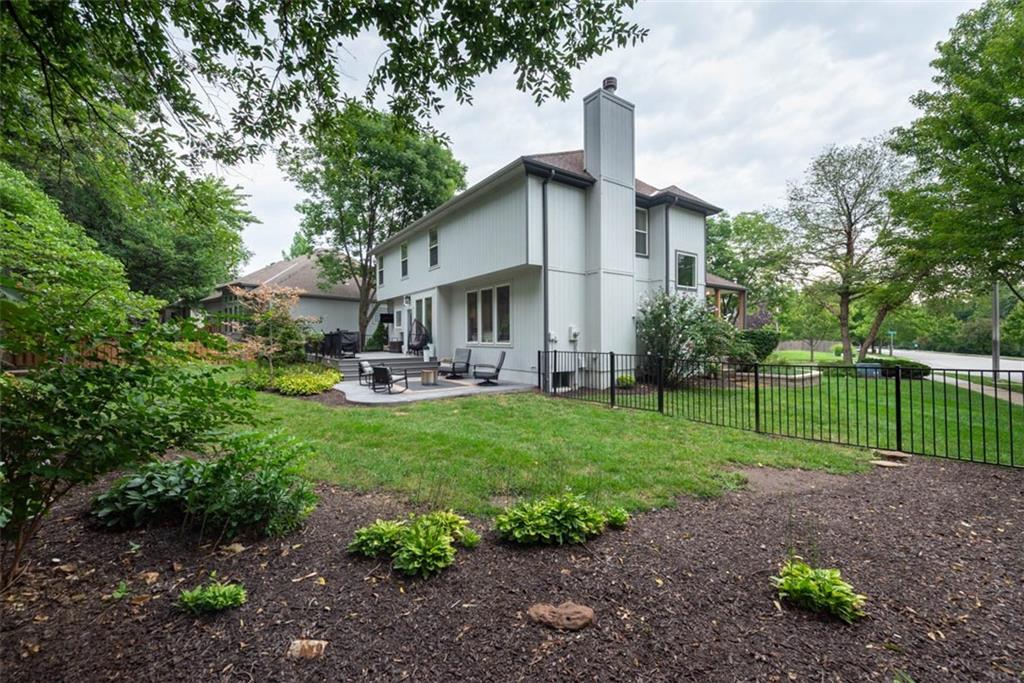
Beautifully positioned on a corner lot in Somerset Valley, this stately 2-story delivers generous living spaces, thoughtful updates, and a floor plan made for both everyday life and entertaining. With 4 bedrooms, 4.5 baths, and 3,678 sqft, the interior is filled with natural light, gorgeous hardwood floors, and spacious rooms throughout. The living room is anchored by a sleek fireplace, while the kitchen makes a statement with crisp white cabinetry, stainless steel appliances, expansive granite countertops, abundant storage, and an oversized marble island with plenty of room to gather. Upstairs, the impressive primary suite offers a relaxing retreat with dual vanities, soaking tub, separate shower, and fabulous walk-in closet. Each secondary bedroom is generously sized with its own private ensuite, giving everyone a space of their own. The finished lower level adds even more room to spread out with space for movie nights, a playroom, home office, fitness area, or additional living, plus a convenient full bath. Outside, a Trex deck and patio overlook the beautifully landscaped yard framed by mature trees, creating multiple places to grill, gather, or simply enjoy the outdoors. A newer HVAC, three-car garage, and fantastic location near golf, shopping, dining, entertainment, and highway access complete a home that has the space, setting, and versatility to be enjoyed for years to come.
/t.realgeeks.media/resize/300x/https://u.realgeeks.media/kchomequest%252FPR_LOGOWithTag_(1).jpg)
Additional Information
- Year Built
- 1999
- School District
- Grandview
- Elementary School
- Martin City
- Middle School
- Grandview
- High School
- Grandview
- Hoa Amount
- 250
- Hoa Due
- Annually
- Garage
- Yes
- Garage Spaces
- 3
- Lot Description
- Corner Lot, Sprinkler-In Ground, Many Trees
- Basement
- Yes
- Basement Description
- Concrete, Finished, Full, Sump Pump
- Fireplace
- Yes
- Fireplace Description
- Great Room
- Interior Features
- Ceiling Fan(s), Pantry, Walk-In Closet(s)
- Roof
- Composition
- Central Air
- Electric
- Sewer
- Public Sewer
- Architecture
- Traditional
- Exclusions
- See Disclosure
- Construction
- Frame
- Water
- Public
- Cooling
- Electric
- Heating
- Forced Air
- Taxes
- $6,671
- Available Amenities
- Trail(s)
Mortgage Calculator
Listing courtesy of Blake Nelson Team of KW KANSAS CITY METRO.
The data relating to real estate displayed on this website comes in part from the Heartland Multiple Listing Service database compilation. The properties displayed on this website may not be all of the properties in the Heartland MLS database compilation, or all of the properties listed with other brokers participating in the Heartland MLS IDX program. Detailed information about the properties displayed on this website includes the name of the listing company.
The information displayed on this page is confidential, proprietary, and copyrighted information of Heartland Multiple Listing Service, Inc. (“Heartland MLS”). Copyright 2026, Heartland Multiple Listing Service, Inc. Heartland MLS and the company represented by this website do not make any warranty or representation concerning the timeliness or accuracy of the information displayed herein. In consideration for the receipt of the information on this page, the recipient agrees to use the information solely for the private noncommercial purpose of identifying a property in which the recipient has a good faith interest in acquiring. Data last updated . Terms of Use