14255 NW 65th Place, Parkville, MO 64152
- $560,000
- 4
- BD
- 4.5
- BA
- 3,744
- SqFt












- List Price
- $560,000
- MLS#
- 2634130
- Status
- ACTIVE
- Type
- Single Family Residential
- Bedrooms
- 4
- Bathrooms
- 4.5
- Living Area
- 3,744
- Lot Size
- 12,196
- Acres
- 0.28
- Subdivision
- Thousand Oaks
Property Description
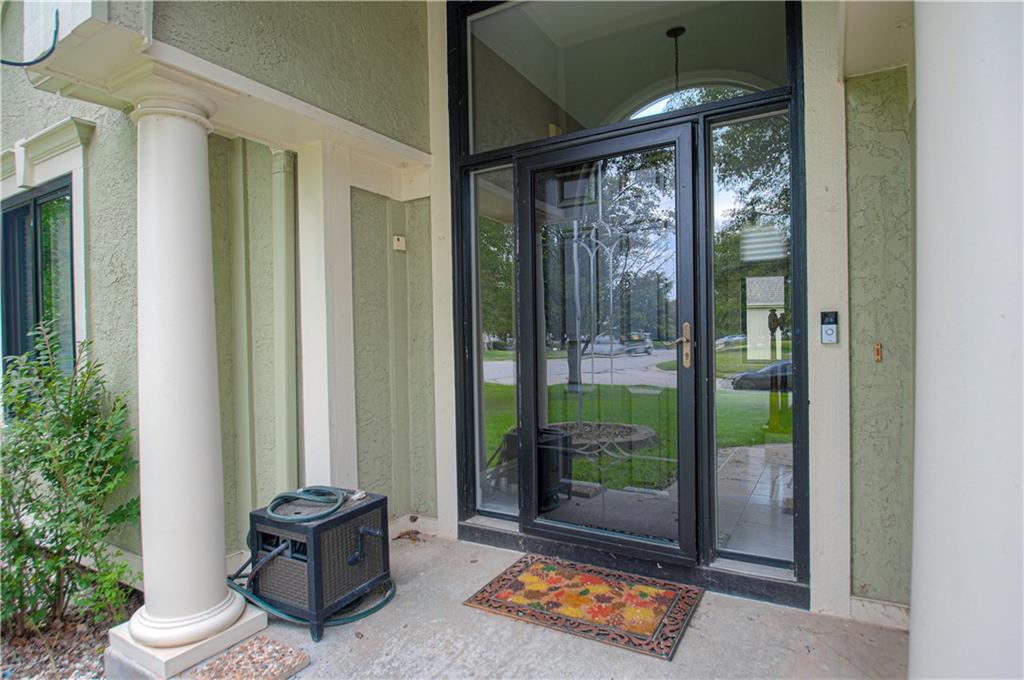
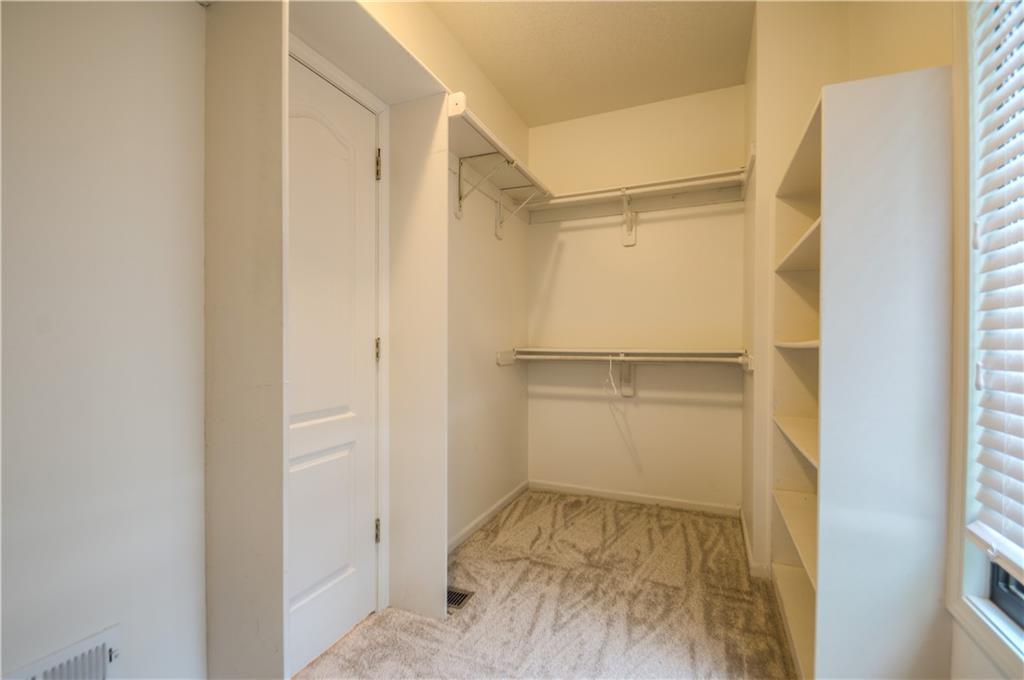
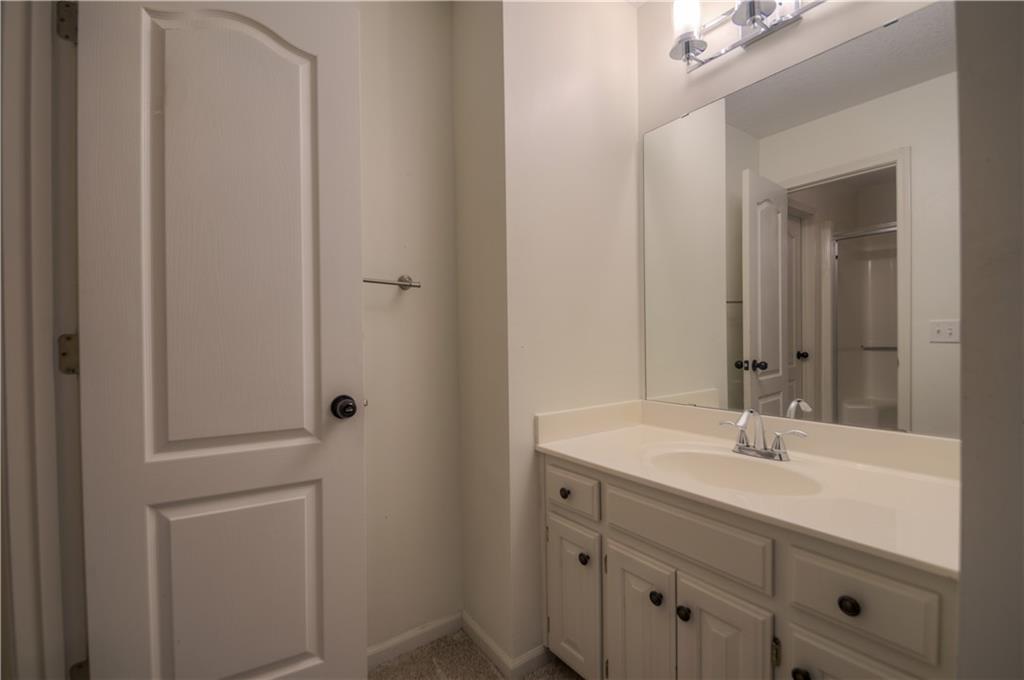
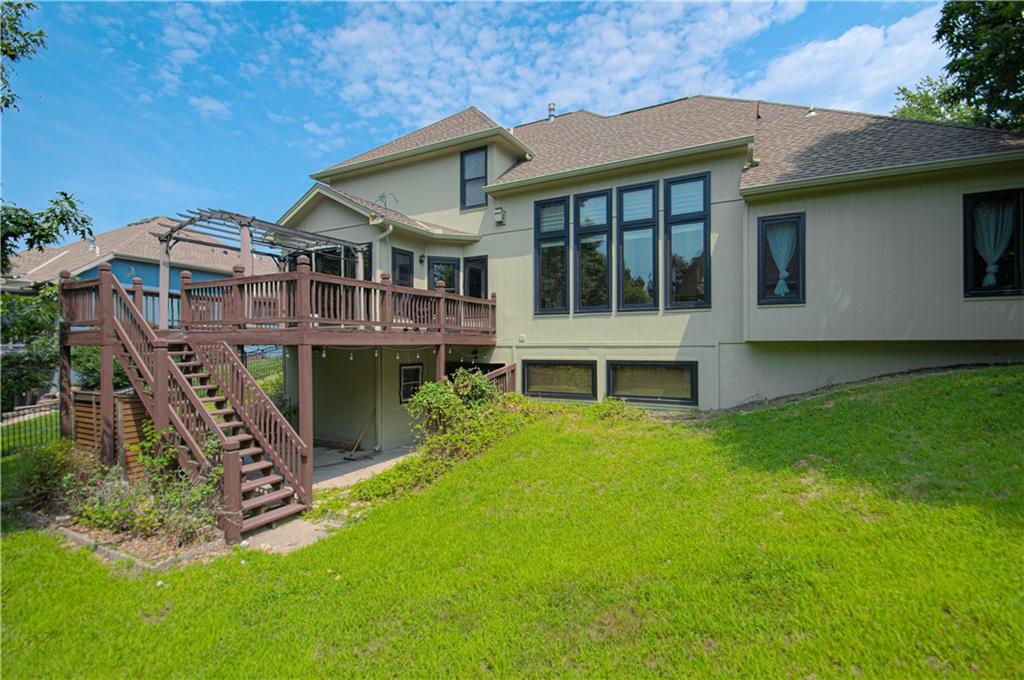
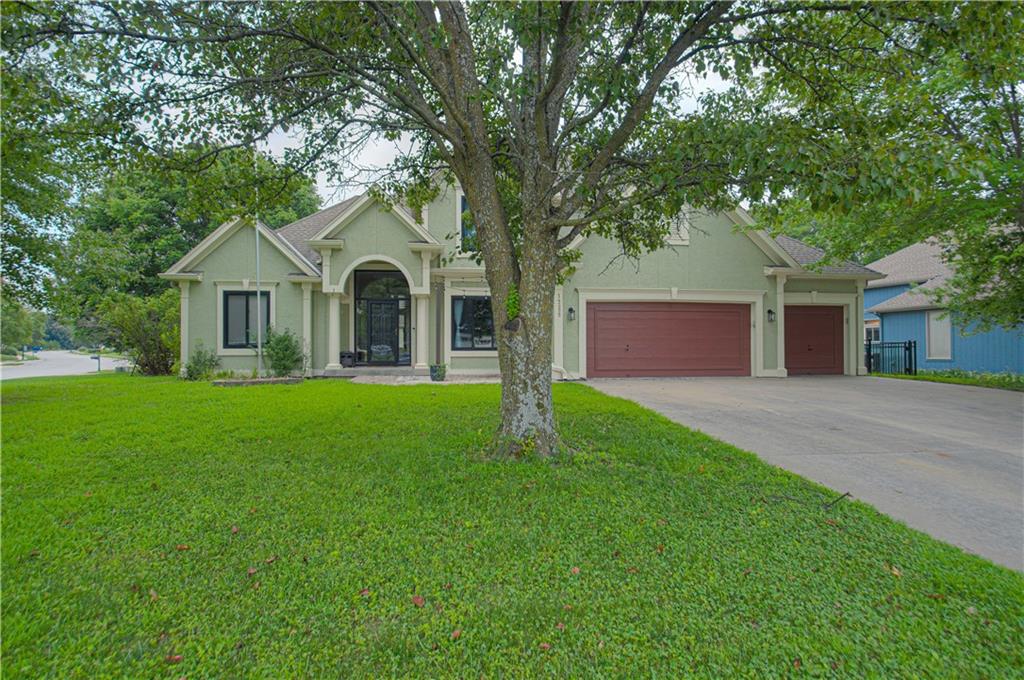
Nestled on a corner cul-de-sac lot in the sought-after Thousand Oaks community, this 4-bedroom, 4.5-bath traditional home offers over 3,700 square feet of thoughtfully designed living space. Providing exceptional value, this home has lots to offer with brand new carpet, soaring vaulted ceilings, rich wood floors and an abundance of natural light. The main-level primary suite provides a private retreat with a generous walk-in closet and spa-like ensuite with jet tub and separate shower. The heart of the home is the open-concept kitchen, featuring a center island, generous pantry, and a see-through fireplace connecting to the hearth room and living area — perfect for both everyday living and entertaining. Upstairs, you'll find spacious secondary bedrooms with convenient bath access. The finished walkout basement adds incredible versatility with a second fireplace, a full bath, an exercise room, and a bar area — ideal for a media room, guest quarters, or game-day gatherings. Step outside to the oversized deck with a pergola and an expansive patio, all within the privacy of your fenced yard. Thousand Oaks amenities include swimming pools, tennis courts, walking trails, ponds, a clubhouse, and a play area. The location is unbeatable — just minutes to the Creekside social district, charming downtown Parkville, KCI Airport, and Highway 435 for an easy commute anywhere in the metro. Park Hill schools complete the package. Don't wait to see this one! Priced to reflect updates needed.
/t.realgeeks.media/resize/300x/https://u.realgeeks.media/kchomequest%252FPR_LOGOWithTag_(1).jpg)
Additional Information
- Year Built
- 2000
- School District
- Park Hill
- Elementary School
- Angeline Washington
- Middle School
- Walden
- High School
- Park Hill South
- Hoa Amount
- 985
- Hoa Due
- Annually
- Garage
- Yes
- Garage Spaces
- 3
- Lot Description
- Corner Lot, Cul-De-Sac, Sprinkler-In Ground
- Basement
- Yes
- Basement Description
- Finished, Walk-Out Access
- Fireplace
- Yes
- Fireplace Description
- Basement, Gas, Kitchen, Living Room, See Through
- Interior Features
- Ceiling Fan(s), Central Vacuum, Kitchen Island, Pantry, Vaulted Ceiling(s), Walk-In Closet(s)
- Roof
- Composition
- Central Air
- Electric, Heat Pump
- Sewer
- Public Sewer
- Architecture
- Traditional
- Construction
- Frame, Stucco
- Water
- Public
- Cooling
- Electric, Heat Pump
- Heating
- Forced Air
- Taxes
- $6,528
- Available Amenities
- Clubhouse, Play Area, Pool, Trail(s)
Mortgage Calculator
Listing courtesy of Kelli Chabot of Keller Williams KC North.
The data relating to real estate displayed on this website comes in part from the Heartland Multiple Listing Service database compilation. The properties displayed on this website may not be all of the properties in the Heartland MLS database compilation, or all of the properties listed with other brokers participating in the Heartland MLS IDX program. Detailed information about the properties displayed on this website includes the name of the listing company.
The information displayed on this page is confidential, proprietary, and copyrighted information of Heartland Multiple Listing Service, Inc. (“Heartland MLS”). Copyright 2026, Heartland Multiple Listing Service, Inc. Heartland MLS and the company represented by this website do not make any warranty or representation concerning the timeliness or accuracy of the information displayed herein. In consideration for the receipt of the information on this page, the recipient agrees to use the information solely for the private noncommercial purpose of identifying a property in which the recipient has a good faith interest in acquiring. Data last updated . Terms of Use