4331 Bell Street, Kansas City, MO 64111
- $599,000
- 4
- BD
- 3
- BA
- 2,054
- SqFt





- List Price
- $599,000
- Price Change
- ▼ $13,500 1789161345
- MLS#
- 2634161
- Status
- ACTIVE
- Type
- Single Family Residential
- Bedrooms
- 4
- Bathrooms
- 3
- Living Area
- 2,054
- Lot Size
- 3,928
- Acres
- 0.09
- Subdivision
- Vogle Heights
Property Description
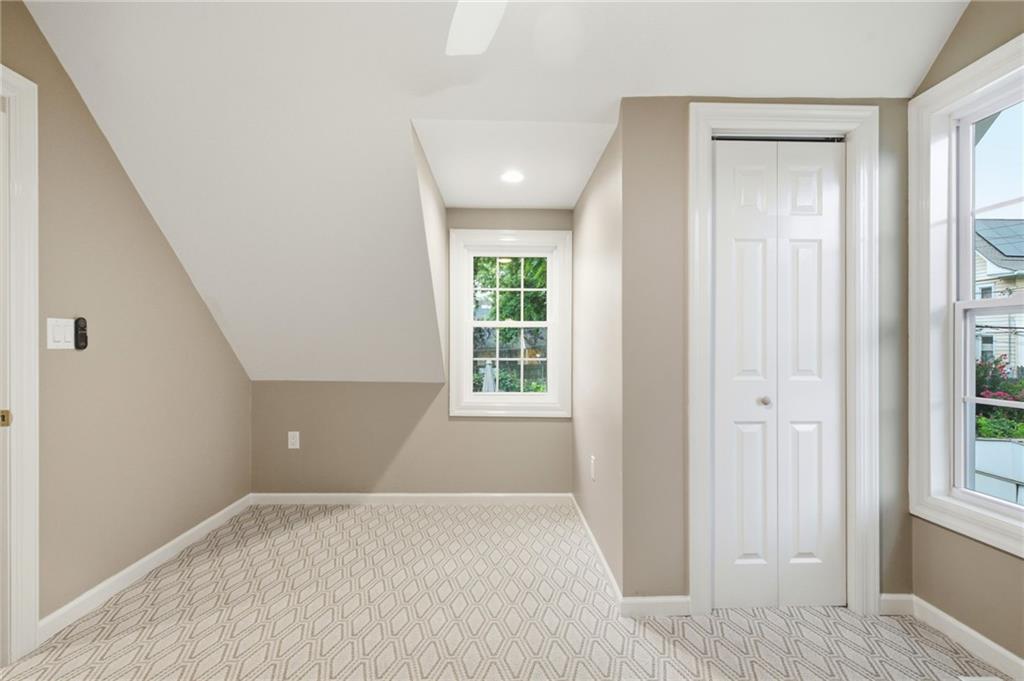
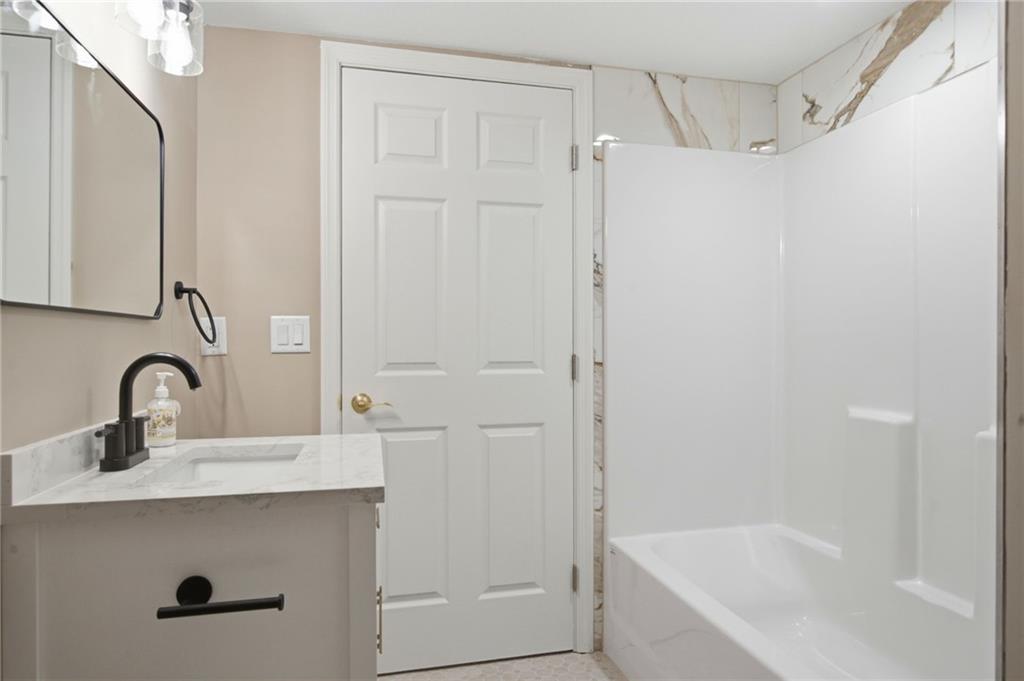
Welcome home to one of the finest renovations you'll find on the West Plaza! Perfectly situated in the highly desirable West Country Club Plaza neighborhood, this stunning home has been completely transformed with a full renovation and thoughtful addition, blending timeless character with today's modern finishes. The show-stopping main-floor primary suite offers a true retreat, featuring a spa-inspired bath with gorgeous tile floors, a walk-in shower, and a beautifully designed vanity. Second bedroom conveniently located on the main level. The heart of the home is the spectacular kitchen, complete with all-new custom cabinetry, quartz countertops, and a center island, perfect for entertaining and everyday living. Just off the kitchen, you'll find a functional main-floor mudroom and a convenient laundry room, adding to the home's exceptional everyday practicality. Offering 4 bedrooms and 3 full bathrooms, this home features beautiful hardwood floors, fresh interior paint, and a versatile second-floor loft that's ideal as a family room, home office, or play space. Every major improvement has already been completed, including all new windows, a new HVAC system, new siding, and a new driveway with off-street parking, providing peace of mind for years to come. Step outside to enjoy the newly added rear deck, perfect for relaxing, grilling, or entertaining, while the inviting traditional front porch offers another welcoming outdoor living space. Located just moments from the Country Club Plaza, shops, restaurants, parks, and entertainment, this is truly one of the best homes available on the West Plaza. A rare opportunity to own a like-new home in an unbeatable location!
/t.realgeeks.media/resize/300x/https://u.realgeeks.media/kchomequest%252FPR_LOGOWithTag_(1).jpg)
Additional Information
- Year Built
- 1900
- School District
- Kansas City Mo
- Basement
- Yes
- Basement Description
- Concrete
- Roof
- Composition
- Central Air
- Central Gas
- Sewer
- Public Sewer
- Architecture
- Traditional
- Construction
- Board & Batten Siding
- Water
- Public
- Cooling
- Central Gas
- Heating
- Natural Gas
- Taxes
- $2,424
Mortgage Calculator
Listing courtesy of Christine Dunn of Keller Williams Realty Partners Inc..
The data relating to real estate displayed on this website comes in part from the Heartland Multiple Listing Service database compilation. The properties displayed on this website may not be all of the properties in the Heartland MLS database compilation, or all of the properties listed with other brokers participating in the Heartland MLS IDX program. Detailed information about the properties displayed on this website includes the name of the listing company.
The information displayed on this page is confidential, proprietary, and copyrighted information of Heartland Multiple Listing Service, Inc. (“Heartland MLS”). Copyright 2026, Heartland Multiple Listing Service, Inc. Heartland MLS and the company represented by this website do not make any warranty or representation concerning the timeliness or accuracy of the information displayed herein. In consideration for the receipt of the information on this page, the recipient agrees to use the information solely for the private noncommercial purpose of identifying a property in which the recipient has a good faith interest in acquiring. Data last updated . Terms of Use