8802 Belleview Avenue, Kansas City, MO 64114
- $430,000
- 3
- BD
- 3.5
- BA
- 2,140
- SqFt




- List Price
- $430,000
- MLS#
- 2634196
- Status
- ACTIVE
- Type
- Single Family Residential
- Bedrooms
- 3
- Bathrooms
- 3.5
- Living Area
- 2,140
- Lot Size
- 7,625
- Acres
- 0.18
- Subdivision
- Ward Parkway Estates
Property Description
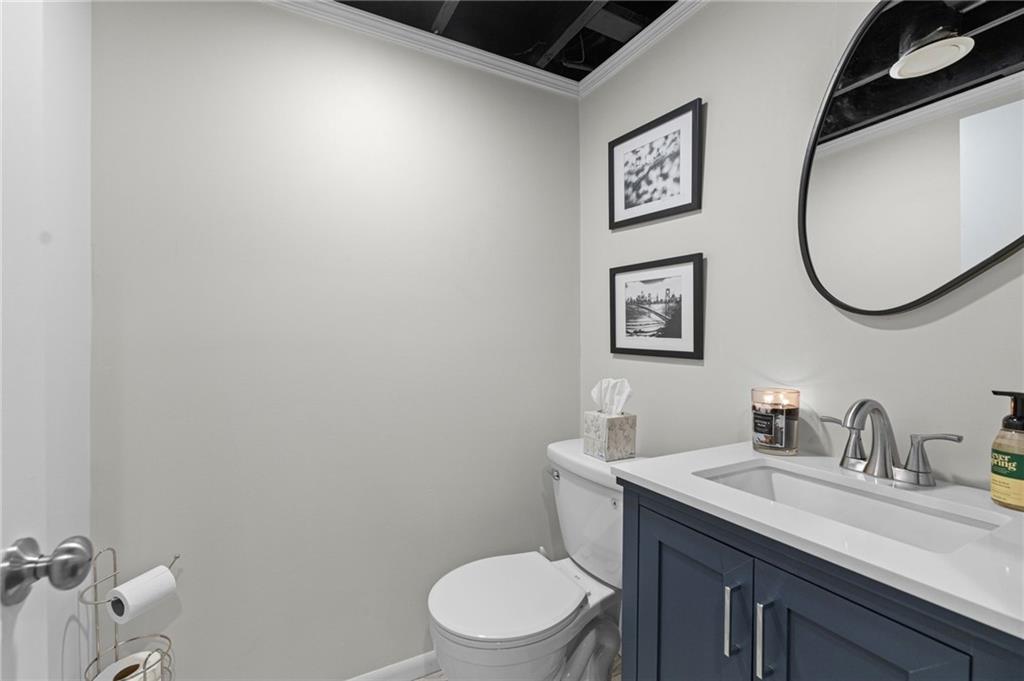
PICTURE PERFECT OFF WARD PARKWAY! BRING YOUR PICKIEST BUYERS! Absolutely gorgeous home near Waldo and Brookside! This home has been invested in and loved on and feels like a new home without the new home price tag! Gorgeous hardwoods fill both upstairs levels, with brand new carpet in the lower level. The light filled great room is generously sized for both entertaining and yet offers a cozy feel for quiet evenings. The designer kitchen features brand new cabinets, gorgeous granite countertops, and stainless steel appliances. A large island is perfectly situated between the great room and kitchen allowing for easy interactions between the spaces. The dining area is large and features a wood burning fireplace! The glass slider door opens on to a generously sized deck that is perfect for entertaining! The main level also features a half bath off the kitchen with a gorgeous vanity. Upstairs, you will find a nicely sized primary suite with ensuite designer bath and two other nicely sized bedrooms, all with hardwoods. A full bath in the hallway serves the two secondary bedrooms. The newly finished lower level offers over 600 additional square feet and features its own bathroom. Fully renovated in 2023, this home has since been updated even more, including added waterproofing, drain tile, a new sump pump, and a 7 year transferable warranty on the foundation. Owners did not cut any corners with modifications/updates and have kept detailed records for new owners. ALL APPLIANCES STAY! Located next to the shops at Ward Parkway, nightlife in Waldo, and the charm of Brookside, this location offers easy access to some of KC's most exciting areas! THIS HOME WILL NOT DISAPPOINT! A MUST-SEE!
/t.realgeeks.media/resize/300x/https://u.realgeeks.media/kchomequest%252FPR_LOGOWithTag_(1).jpg)
Additional Information
- Year Built
- 1960
- School District
- Center
- Elementary School
- Boone
- Middle School
- Center
- High School
- Center
- Garage
- Yes
- Garage Spaces
- 2
- Lot Description
- City Lot
- Basement
- Yes
- Basement Description
- Finished, Full
- Fireplace
- Yes
- Fireplace Description
- Hearth Room, Wood Burning
- Interior Features
- Kitchen Island, Painted Cabinets
- Roof
- Composition
- Central Air
- Electric
- Sewer
- Public Sewer
- Architecture
- Traditional
- Construction
- Frame
- Water
- Public
- Cooling
- Electric
- Heating
- Forced Air
- Taxes
- $3,795
Mortgage Calculator
Listing courtesy of Amy Howell of Weichert, Realtors Welch & Co..
The data relating to real estate displayed on this website comes in part from the Heartland Multiple Listing Service database compilation. The properties displayed on this website may not be all of the properties in the Heartland MLS database compilation, or all of the properties listed with other brokers participating in the Heartland MLS IDX program. Detailed information about the properties displayed on this website includes the name of the listing company.
The information displayed on this page is confidential, proprietary, and copyrighted information of Heartland Multiple Listing Service, Inc. (“Heartland MLS”). Copyright 2026, Heartland Multiple Listing Service, Inc. Heartland MLS and the company represented by this website do not make any warranty or representation concerning the timeliness or accuracy of the information displayed herein. In consideration for the receipt of the information on this page, the recipient agrees to use the information solely for the private noncommercial purpose of identifying a property in which the recipient has a good faith interest in acquiring. Data last updated . Terms of Use