1229 S Elm Street, Ottawa, KS 66067
- $345,000
- 5
- BD
- 2.5
- BA
- 2,654
- SqFt




- List Price
- $345,000
- MLS#
- 2634227
- Status
- ACTIVE
- Type
- Single Family Residential
- Bedrooms
- 5
- Bathrooms
- 2.5
- Living Area
- 2,654
- Lot Size
- 13,965
- Acres
- 0.32
- Subdivision
- Ottawa
Property Description
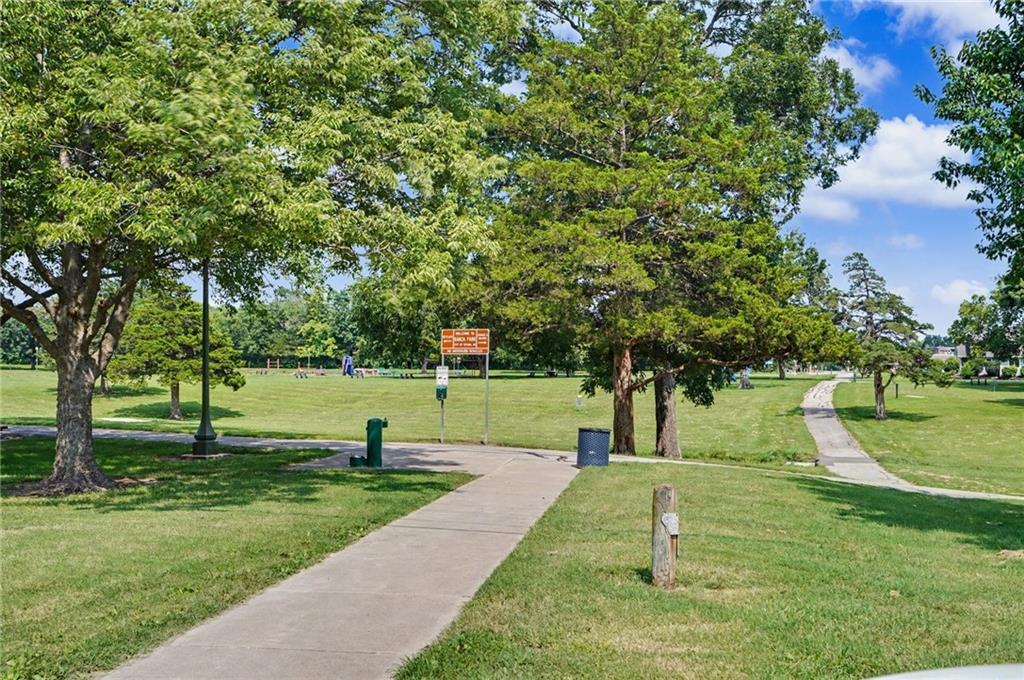
Location truly matters, and this one is hard to beat! This spacious 5-bedroom, 2.5-bath home with an oversized 3-car garage and backs up directly to Kanza Park. Step through the backyard gate and enjoy instant access to the half-mile walking trail, playground, disc golf course, Prairie Spirit Trail, fitness stations, shelter house, and nearly 28 acres of outdoor recreation. Inside, you'll find a home that has been maintained and offers room for everyone. The eat-in kitchen features abundant cabinetry, generous counter space, a newer electric range, refrigerator, and stainless steel dishwasher, making it the perfect gathering place for family and friends. The comfortable living room provides plenty of space to relax at the end of the day. The main level offers a spacious primary bedroom with double closets, built-in desk area, and a private half bath, along with two additional bedrooms featuring hardwood floors. A new tub/shower highlights the main bathroom, while the convenient main-floor laundry is located just off the kitchen. Storage won't be a problem with multiple closets throughout the home. The finished basement adds incredible flexibility with two additional bedrooms, a full bath, kitchenette and work area, and a large family room. You'll also appreciate the reinforced concrete safe room, providing peace of mind during storm season while offering excellent storage space. Step outside to enjoy the patio area, fenced backyard, hot tub and a relaxing, peaceful view. The oversized 3-car garage provides ample room for vehicles, tools, and recreational equipment. Additional updates include a new driveway in 2020, roof replaced in 2017, and a new sewer line in 2026. New underground electrical service in 2026, including a new 200 AMP panel. Homes with this much space, a park literally in your backyard, and a location close to schools, shopping, and restaurants don't come along often. Come see everything this exceptional property has to offer!
/t.realgeeks.media/resize/300x/https://u.realgeeks.media/kchomequest%252FPR_LOGOWithTag_(1).jpg)
Additional Information
- Year Built
- 1968
- School District
- Ottawa
- Elementary School
- Ottawa
- Middle School
- Ottawa
- High School
- Ottawa
- Garage
- Yes
- Garage Spaces
- 3
- Lot Description
- Adjoin Greenspace, City Lot
- Basement
- Yes
- Basement Description
- Egress Window(s), Finished, Full, Radon Mitigation System, Sump Pump
- Fireplace
- Yes
- Fireplace Description
- Basement, Wood Burning
- Interior Features
- Ceiling Fan(s), Painted Cabinets, Wet Bar
- Roof
- Composition
- Central Air
- Attic Fan, Electric
- Sewer
- Public Sewer
- Architecture
- Traditional
- Construction
- Brick/Mortar, Wood Siding
- Water
- Public
- Cooling
- Attic Fan, Electric
- Heating
- Forced Air, Natural Gas
- Taxes
- $5,400
Mortgage Calculator
Listing courtesy of Tammy Ellis of Front Porch Real Estate.
The data relating to real estate displayed on this website comes in part from the Heartland Multiple Listing Service database compilation. The properties displayed on this website may not be all of the properties in the Heartland MLS database compilation, or all of the properties listed with other brokers participating in the Heartland MLS IDX program. Detailed information about the properties displayed on this website includes the name of the listing company.
The information displayed on this page is confidential, proprietary, and copyrighted information of Heartland Multiple Listing Service, Inc. (“Heartland MLS”). Copyright 2026, Heartland Multiple Listing Service, Inc. Heartland MLS and the company represented by this website do not make any warranty or representation concerning the timeliness or accuracy of the information displayed herein. In consideration for the receipt of the information on this page, the recipient agrees to use the information solely for the private noncommercial purpose of identifying a property in which the recipient has a good faith interest in acquiring. Data last updated . Terms of Use