401 E 36th Street, Kansas City, MO 64109
- $1,399,900
- 5
- BD
- 4.5
- BA
- 7,665
- SqFt




- List Price
- $1,399,900
- MLS#
- 2634322
- Status
- ACTIVE
- Type
- Single Family Residential
- Bedrooms
- 5
- Bathrooms
- 4.5
- Living Area
- 7,665
- Lot Size
- 13,435
- Acres
- 0.31
- Subdivision
- Hyde Park Central
Property Description
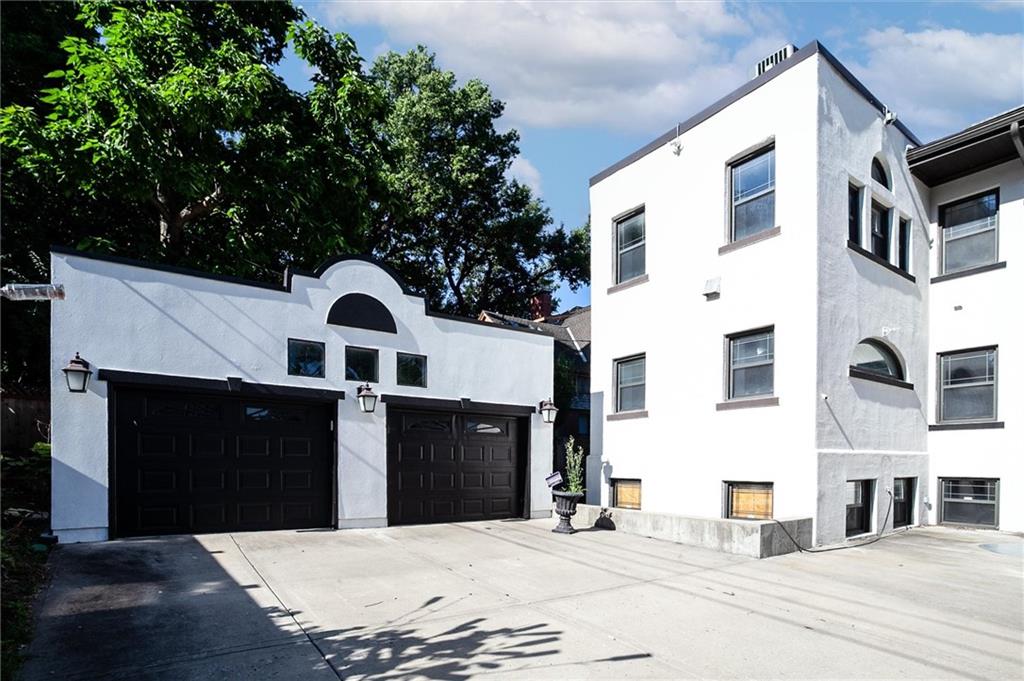
Welcome to this beautiful Historic Central Hyde Park home, where timeless charm meets modern convenience in one of Kansas City's most sought-after neighborhoods. Featuring five bedrooms, versatile loft spaces, a home office, formal dining room, and a spacious great room, this home offers plenty of room to live, work, and entertain. The updated kitchen showcases granite countertops, custom cabinetry, and stainless steel appliances, while major improvements—including solar panels, thermal windows, upgraded electrical and plumbing systems, and a tankless water heater—provide comfort and efficiency throughout. Step outside to your own private backyard retreat, complete with an in-ground pool, multiple patios, and a dedicated dog yard with low-maintenance turf. The lower-level in-law suite, featuring its own entrance, full kitchen, living area, bedroom, and bath. This offers flexibility for guests, multi-generational living, or rental income potential. Upstairs, the oversized primary suite provides a spa-like escape with dual walk-in closets, a luxurious bath, and a private covered porch overlooking the backyard oasis. This exceptional home is ready to become your dream home.
/t.realgeeks.media/resize/300x/https://u.realgeeks.media/kchomequest%252FPR_LOGOWithTag_(1).jpg)
Additional Information
- Year Built
- 1930
- School District
- Kansas City Mo
- Garage
- Yes
- Garage Spaces
- 3
- Lot Description
- Corner Lot
- Basement
- Yes
- Basement Description
- Finished, Full, Inside Entrance, Walk-Out Access
- Fireplace
- Yes
- Fireplace Description
- Basement, Dining Room, Family Room, Great Room, Primary Bedroom
- Interior Features
- Ceiling Fan(s), Hot Tub, Kitchen Island, Pantry, Stained Cabinets, Walk-In Closet(s), Wet Bar
- Exterior Features
- Hot Tub, Outdoor Kitchen
- Roof
- Composition, Other
- Central Air
- Electric, Solar
- Sewer
- Public Sewer
- Architecture
- Other, Spanish
- Construction
- Other, Stucco & Frame
- Water
- Public
- Cooling
- Electric, Solar
- Heating
- Forced Air
- Taxes
- $13,070
- Pool Description
- In Ground
Mortgage Calculator
Listing courtesy of LaToya White of Realty ONE Group Esteem.
The data relating to real estate displayed on this website comes in part from the Heartland Multiple Listing Service database compilation. The properties displayed on this website may not be all of the properties in the Heartland MLS database compilation, or all of the properties listed with other brokers participating in the Heartland MLS IDX program. Detailed information about the properties displayed on this website includes the name of the listing company.
The information displayed on this page is confidential, proprietary, and copyrighted information of Heartland Multiple Listing Service, Inc. (“Heartland MLS”). Copyright 2026, Heartland Multiple Listing Service, Inc. Heartland MLS and the company represented by this website do not make any warranty or representation concerning the timeliness or accuracy of the information displayed herein. In consideration for the receipt of the information on this page, the recipient agrees to use the information solely for the private noncommercial purpose of identifying a property in which the recipient has a good faith interest in acquiring. Data last updated . Terms of Use