4116 Autumn Ridge Court, St Joseph, MO 64505
- $579,900
- 3
- BD
- 3
- BA
- 3,174
- SqFt











- List Price
- $579,900
- MLS#
- 2634389
- Status
- ACTIVE
- Type
- Single Family Residential
- Bedrooms
- 3
- Bathrooms
- 3
- Living Area
- 3,174
- Lot Size
- 9,148
- Acres
- 0.21
- Subdivision
- Other
Property Description
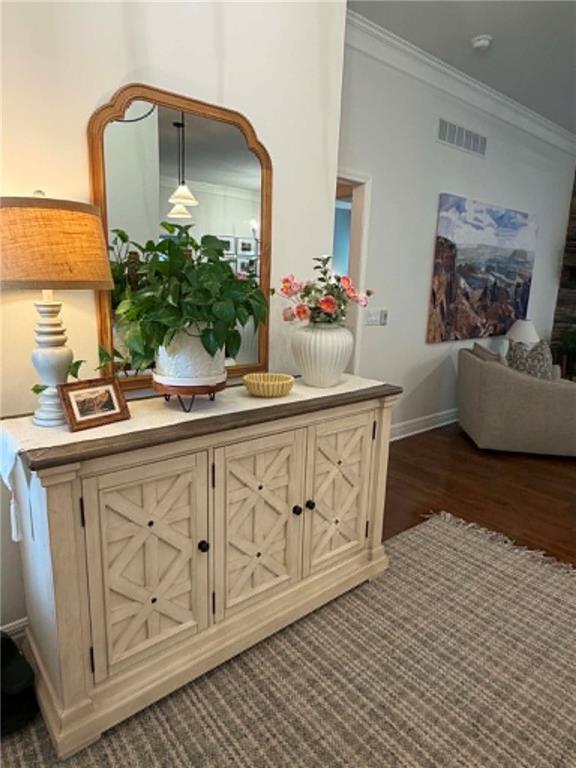
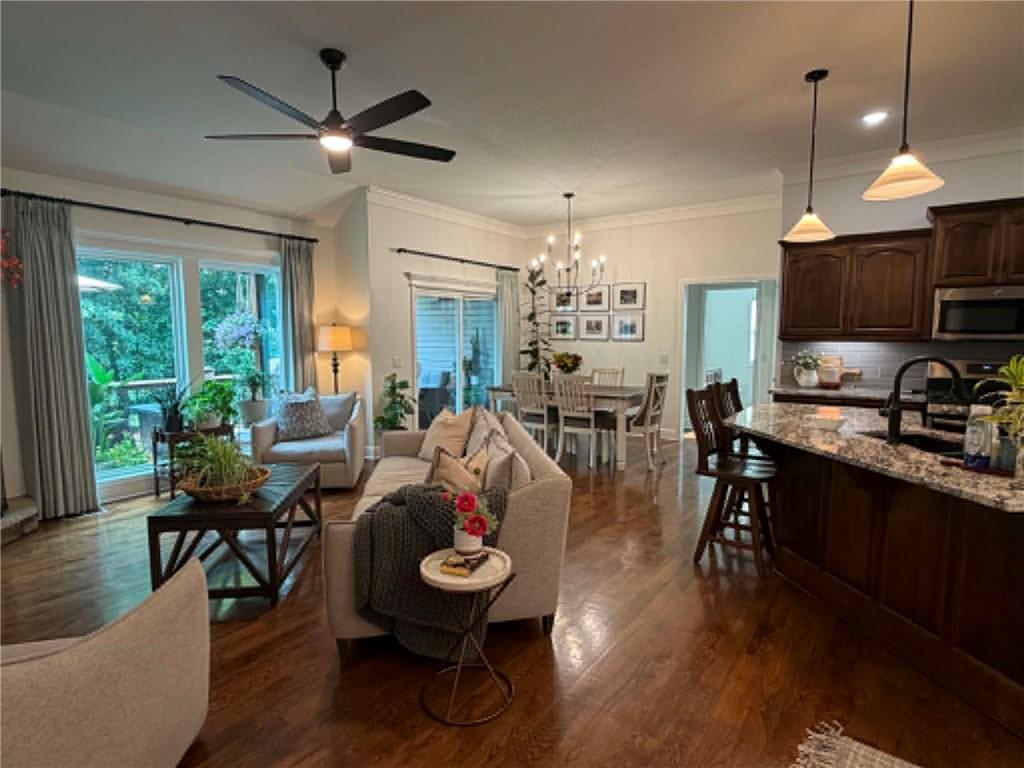
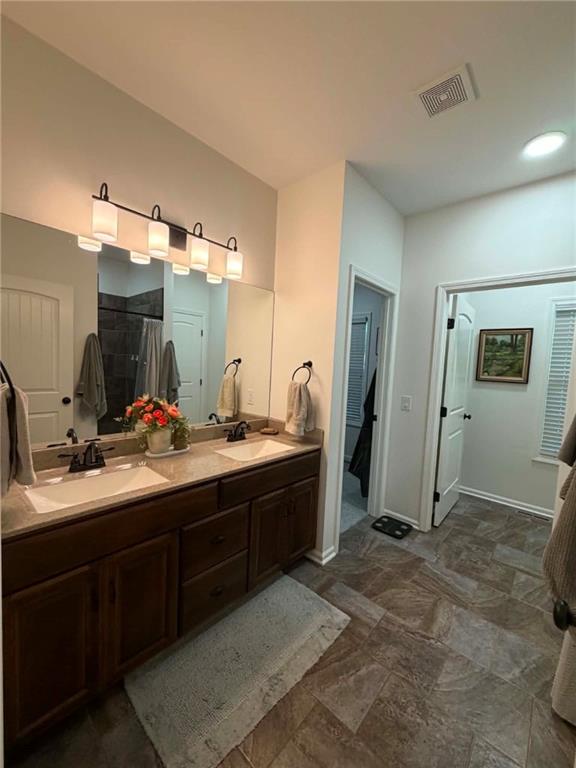
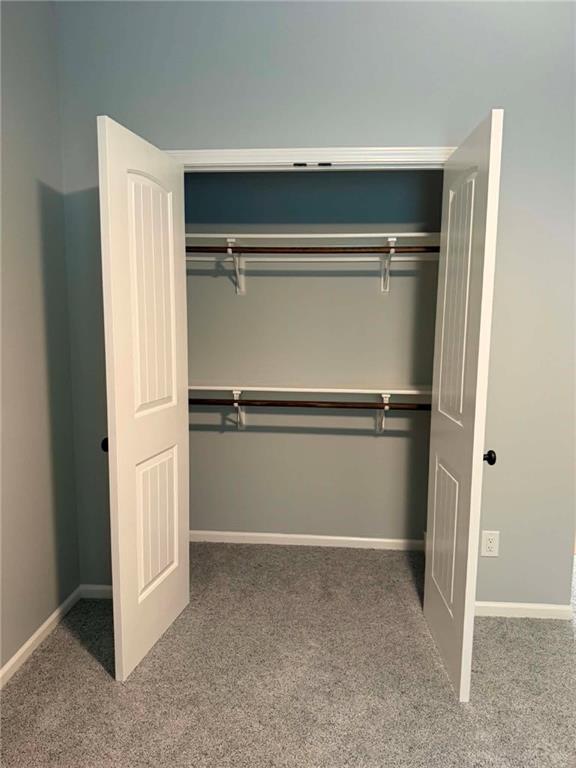
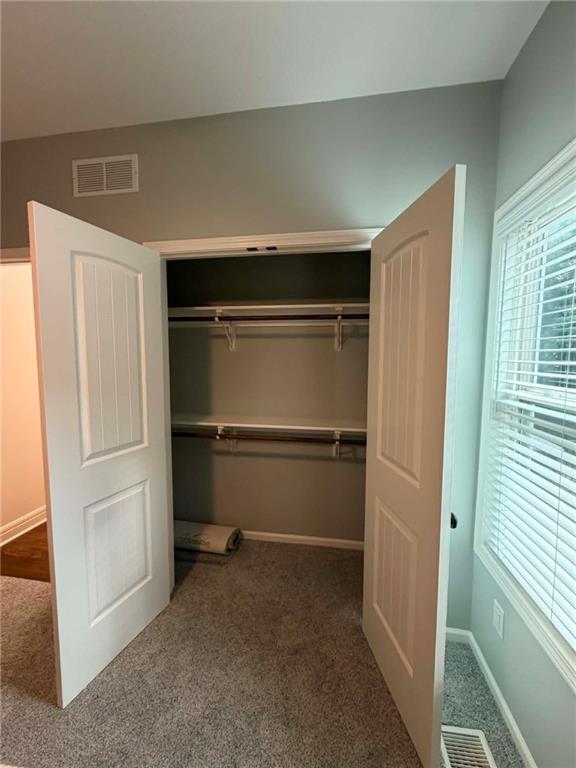
Welcome home to this beautifully updated 3 bedroom, 3 bath ranch, perfectly situated on a cul-de-sac where comfort, style and location come together. Thoughtfully refreshed from top to bottom, the home showcases an impressive list of updates, including new carpet in the bedrooms, updated basement flooring and columns, updated lower level bath, fresh paint throughout, stunning new light fixtures-including custom hand blown glass statement pieces that add warmth and character. The open concept home boasts high ceilings in the living and dining rooms, while the fireplace offers a cozy focal point. The well- appointed kitchen is designed for everyday living and entertaining. It features granite countertops, stainless appliances, a new refrigerator and dishwasher, abundant cabinetry with under cabinet lighting and a spacious walk-in pantry. The finished lower level expands your living space with a large rec room complete with second fireplace, wet bar, exercise room and beautifully updated bath. Retreat outdoors, just off the dining area to the partially covered deck overlooking the fenced backyard-ideal for relaxing evenings or weekend gatherings. Impeccably maintained and beautifully updated, this stunning home delivers everything you need! Schedule a showing today!
/t.realgeeks.media/resize/300x/https://u.realgeeks.media/kchomequest%252FPR_LOGOWithTag_(1).jpg)
Additional Information
- Year Built
- 2017
- School District
- St. Joseph
- Hoa Amount
- 300
- Hoa Due
- Annually
- Garage
- Yes
- Garage Spaces
- 3
- Lot Description
- City Lot, Cul-De-Sac
- Basement
- Yes
- Basement Description
- Finished, Inside Entrance, Sump Pump
- Fireplace
- Yes
- Fireplace Description
- Basement, Gas, Living Room, Recreation Room
- Interior Features
- Ceiling Fan(s), Kitchen Island, Pantry, Smart Thermostat, Vaulted Ceiling(s), Walk-In Closet(s), Wet Bar
- Roof
- Composition
- Central Air
- Electric
- Sewer
- Public Sewer
- Architecture
- Traditional
- Construction
- Frame
- Water
- Public
- Cooling
- Electric
- Heating
- Forced Air
- Taxes
- $3,946
Mortgage Calculator
Listing courtesy of Angie Ziolkowski of Coldwell Banker General Property.
The data relating to real estate displayed on this website comes in part from the Heartland Multiple Listing Service database compilation. The properties displayed on this website may not be all of the properties in the Heartland MLS database compilation, or all of the properties listed with other brokers participating in the Heartland MLS IDX program. Detailed information about the properties displayed on this website includes the name of the listing company.
The information displayed on this page is confidential, proprietary, and copyrighted information of Heartland Multiple Listing Service, Inc. (“Heartland MLS”). Copyright 2026, Heartland Multiple Listing Service, Inc. Heartland MLS and the company represented by this website do not make any warranty or representation concerning the timeliness or accuracy of the information displayed herein. In consideration for the receipt of the information on this page, the recipient agrees to use the information solely for the private noncommercial purpose of identifying a property in which the recipient has a good faith interest in acquiring. Data last updated . Terms of Use