14714 Conser Street, Overland Park, KS 66223
- $650,000
- 4
- BD
- 3
- BA
- 2,921
- SqFt








- List Price
- $650,000
- MLS#
- 2634528
- Status
- ACTIVE
- Type
- Single Family Residential
- Bedrooms
- 4
- Bathrooms
- 3
- Living Area
- 2,921
- Lot Size
- 14,374
- Acres
- 0.33
- Subdivision
- Heatherwood
Property Description
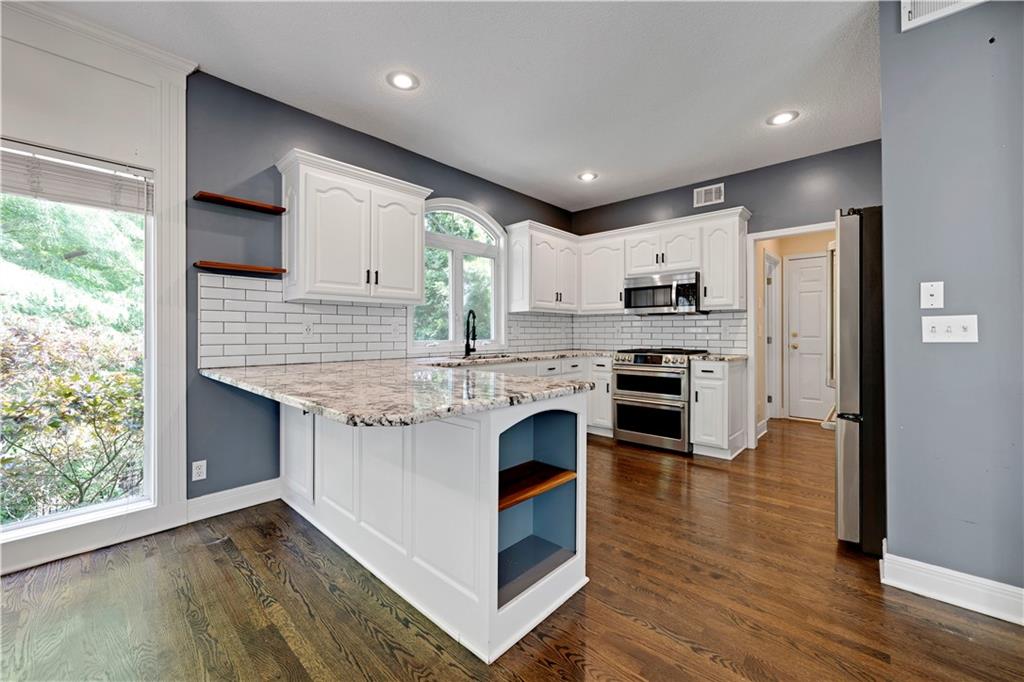
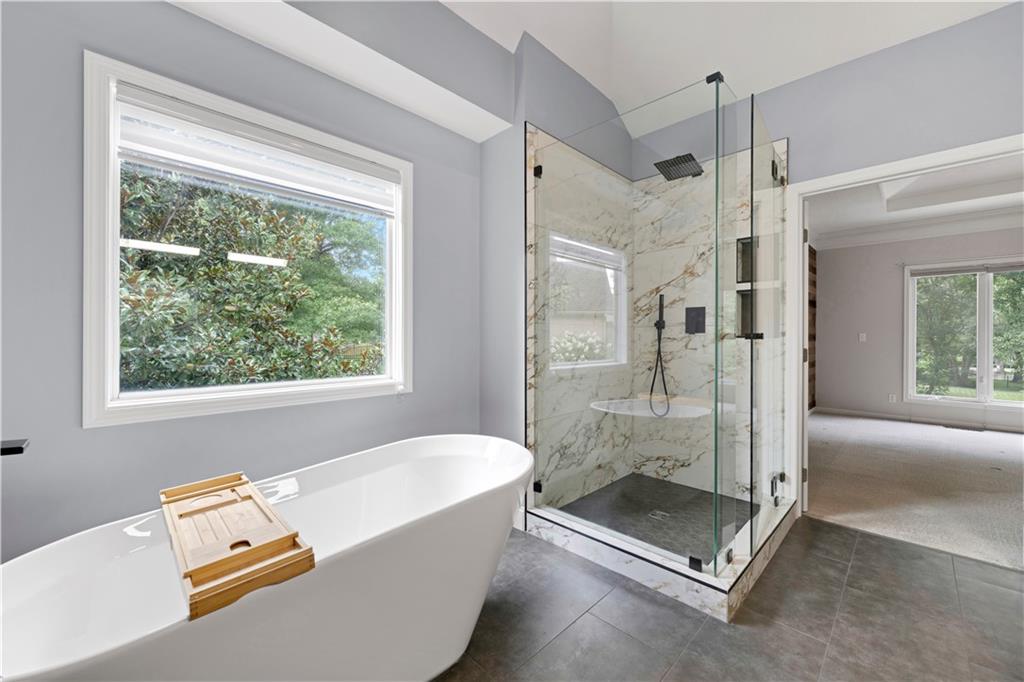
Set on the best lot in Heatherwood at the back of a quiet cul-de-sac, this 4 bedroom reverse 1.5 story is truly a standout. From the moment you walk in, the rich hardwood floors make an immediate impression and carry through the entry, dining room, family room, and kitchen. The kitchen has been beautifully updated with new countertops, along with a newer range and refrigerator, giving the heart of the home a fresh feel. Additionally the current owners had a high efficiency fireplace and HVAC system installed (HVAC only 2 years old) offering addition comfort, peace of mind and lower utility costs. The primary suite bathroom has been completely remodeled and is absolutely stunning. A second main-level bedroom with an adjacent 3/4 bath offers great flexibility as a kid’s bedrooms, an office, or even generational living. The walkout lower level features a wall of windows in the rec room overlooking the beautiful backyard, plus two bedrooms, a full bath, and access to the newly added oversized stampcrete patio. The backyard is the real showstopper! This oversized, tree-lined lot can be enjoyed from multiple outdoor living spaces, including a screened and covered deck, screened and covered patio, a grilling deck, a massive stampcrete patio, and fire pit area. All of this in a maintenance-provided neighborhood, so you can spend more time enjoying the setting and less time maintaining it.
/t.realgeeks.media/resize/300x/https://u.realgeeks.media/kchomequest%252FPR_LOGOWithTag_(1).jpg)
Additional Information
- Year Built
- 1999
- School District
- Blue Valley
- Elementary School
- Lakewood
- Middle School
- Lakewood
- High School
- Blue Valley West
- Hoa Amount
- 165
- Hoa Due
- Monthly
- Garage
- Yes
- Garage Spaces
- 2
- Lot Description
- Cul-De-Sac, Sprinkler-In Ground, Many Trees
- Basement
- Yes
- Basement Description
- Finished, Full, Walk-Out Access
- Fireplace
- Yes
- Fireplace Description
- Great Room
- Interior Features
- Walk-In Closet(s), Wet Bar
- Roof
- Composition
- Central Air
- Electric
- Sewer
- Public Sewer
- Architecture
- Traditional
- Construction
- Stone Trim, Stucco
- Water
- Public
- Cooling
- Electric
- Heating
- Forced Air
- Taxes
- $6,114
Mortgage Calculator
Listing courtesy of Jamie Howell of ReeceNichols- Leawood Town Center.
The data relating to real estate displayed on this website comes in part from the Heartland Multiple Listing Service database compilation. The properties displayed on this website may not be all of the properties in the Heartland MLS database compilation, or all of the properties listed with other brokers participating in the Heartland MLS IDX program. Detailed information about the properties displayed on this website includes the name of the listing company.
The information displayed on this page is confidential, proprietary, and copyrighted information of Heartland Multiple Listing Service, Inc. (“Heartland MLS”). Copyright 2026, Heartland Multiple Listing Service, Inc. Heartland MLS and the company represented by this website do not make any warranty or representation concerning the timeliness or accuracy of the information displayed herein. In consideration for the receipt of the information on this page, the recipient agrees to use the information solely for the private noncommercial purpose of identifying a property in which the recipient has a good faith interest in acquiring. Data last updated . Terms of Use