5701 W 84th Terrace, Overland Park, KS 66207
- $650,000
- 4
- BD
- 3
- BA
- 2,714
- SqFt






- List Price
- $650,000
- MLS#
- 2634552
- Status
- ACTIVE
- Type
- Single Family Residential
- Bedrooms
- 4
- Bathrooms
- 3
- Living Area
- 2,714
- Lot Size
- 15,179
- Acres
- 0.35
- Subdivision
- Beverly Estates
Property Description
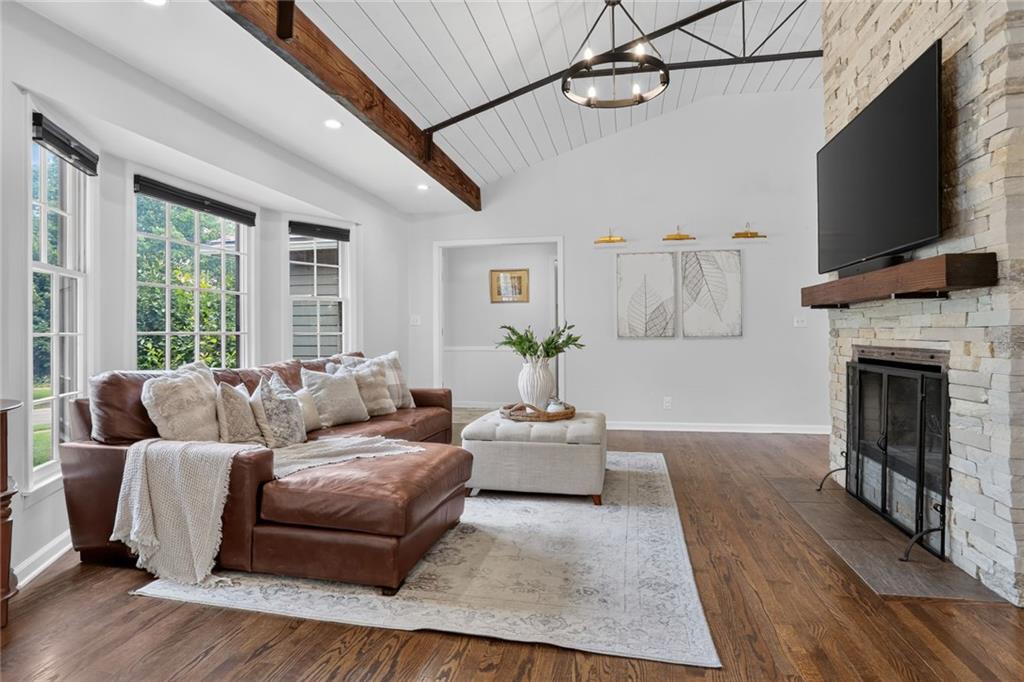
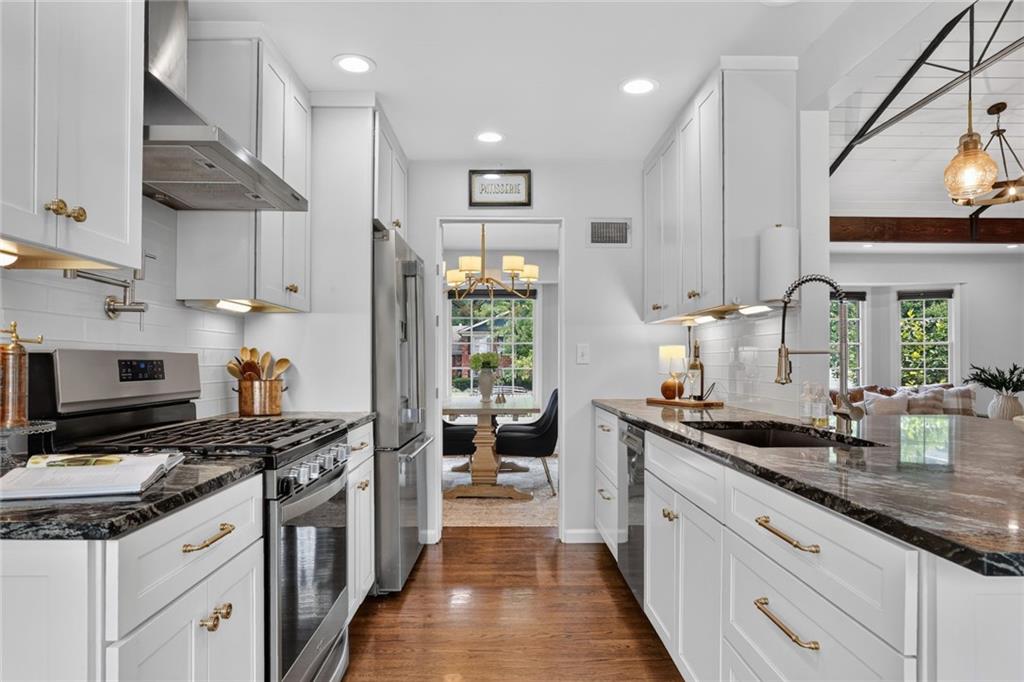
Tucked into the heart of highly sought-after Beverly Estates, this exceptional ranch is the one you’ve been waiting for! With an open-concept layout, soaring vaulted ceilings, and thoughtful updates throughout, this home feels bright, spacious, and inviting from the moment you walk in! Located within the award-winning Shawnee Mission East School District and Briarwood Elementary boundaries, the location is just as impressive as the home itself! The inviting living room is anchored by a stunning double-sided, wood-burning fireplace with a gas starter, crafted from individually hand-laid stone, while custom ironwork along the vaulted ceilings adds even more character! The kitchen was designed for everyday living and entertaining with custom cabinetry, a gas range with pot filler, coffee bar, expanded pantry storage, new refrigerator and dishwasher, updated faucet, and fresh hardware throughout. The spacious primary suite is a true retreat with an oversized soaking tub, walk-in closet with a convenient laundry chute, and an updated ensuite bath! Downstairs, you’ll find a generous second living area, fourth bedroom, full bath, brand-new carpet, and an impressive storage room. Additional improvements include updated plumbing, updated lighting, and thoughtfully selected finishes throughout. Outside, the backyard offers plenty of room to entertain, relax, or play! Just minutes from Corinth Square, Meadowbrook Park, The Market, and Verbena, you’ll love the convenience of this central location just as much as the home itself. Combining quality updates, custom craftsmanship, and an unbeatable neighborhood, this is a home you’ll enjoy for years to come!
/t.realgeeks.media/resize/300x/https://u.realgeeks.media/kchomequest%252FPR_LOGOWithTag_(1).jpg)
Additional Information
- Year Built
- 1964
- School District
- Shawnee Mission
- Garage
- Yes
- Garage Spaces
- 2
- Lot Description
- Level, Many Trees
- Basement
- Yes
- Basement Description
- Egress Window(s), Finished, Inside Entrance
- Fireplace
- Yes
- Fireplace Description
- Great Room, Hearth Room
- Interior Features
- Ceiling Fan(s), Custom Cabinets, Kitchen Island, Painted Cabinets, Pantry, Vaulted Ceiling(s), Walk-In Closet(s)
- Roof
- Composition
- Central Air
- Electric
- Sewer
- Public Sewer
- Architecture
- Traditional
- Construction
- Frame
- Water
- Public
- Cooling
- Electric
- Heating
- Forced Air
- Taxes
- $7,118
Mortgage Calculator
Listing courtesy of Hannah Shireman of West Village Realty.
The data relating to real estate displayed on this website comes in part from the Heartland Multiple Listing Service database compilation. The properties displayed on this website may not be all of the properties in the Heartland MLS database compilation, or all of the properties listed with other brokers participating in the Heartland MLS IDX program. Detailed information about the properties displayed on this website includes the name of the listing company.
The information displayed on this page is confidential, proprietary, and copyrighted information of Heartland Multiple Listing Service, Inc. (“Heartland MLS”). Copyright 2026, Heartland Multiple Listing Service, Inc. Heartland MLS and the company represented by this website do not make any warranty or representation concerning the timeliness or accuracy of the information displayed herein. In consideration for the receipt of the information on this page, the recipient agrees to use the information solely for the private noncommercial purpose of identifying a property in which the recipient has a good faith interest in acquiring. Data last updated . Terms of Use