4516 W 125th Street, Leawood, KS 66209
- $799,000
- 3
- BD
- 2.5
- BA
- 3,096
- SqFt






- List Price
- $799,000
- MLS#
- 2634573
- Status
- ACTIVE
- Type
- Single Family Residential
- Bedrooms
- 3
- Bathrooms
- 2.5
- Living Area
- 3,096
- Lot Size
- 10,772
- Acres
- 0.25
- Subdivision
- Berkshire
Property Description
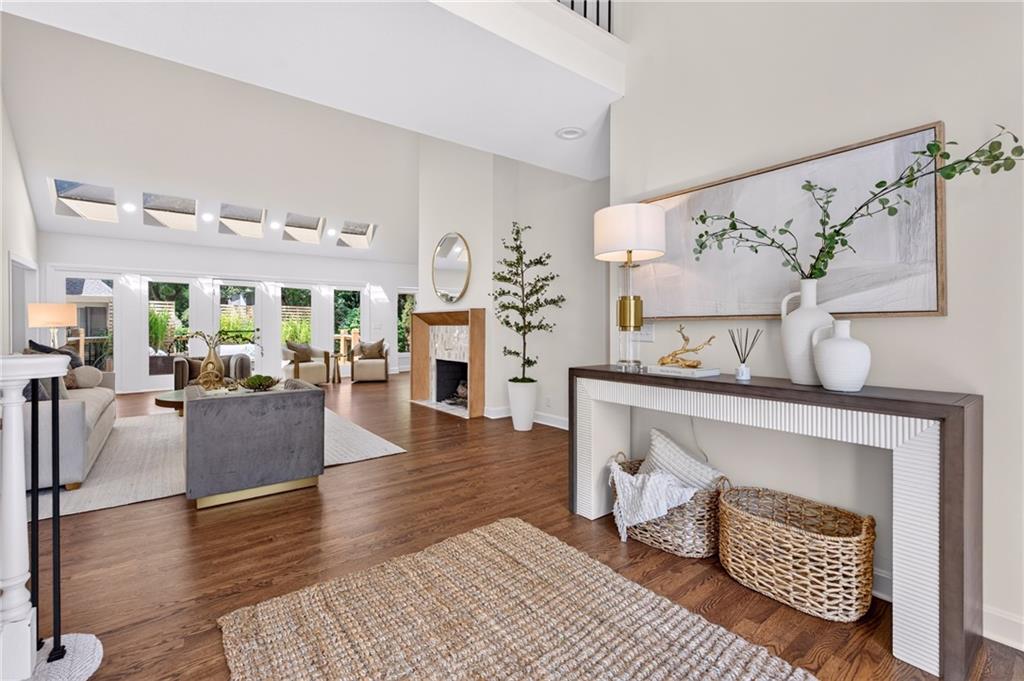
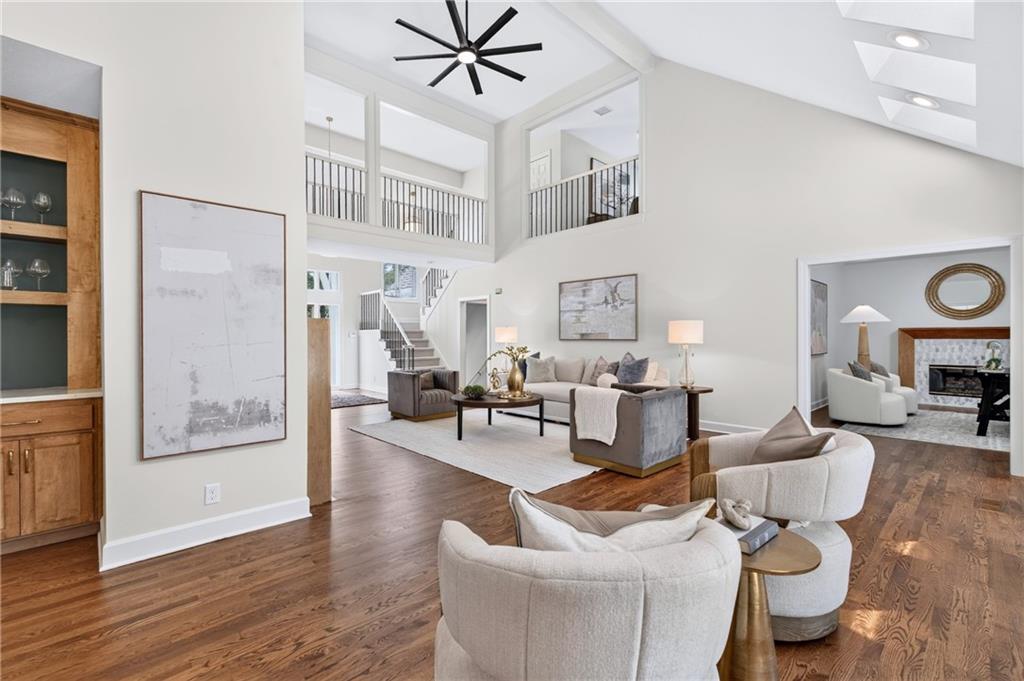
Fully updated 1.5 story villa nestled on a quiet street with corner treed lot! You can’t beat this premium location just walking distance to Town Center! Nothing to do but move in and enjoy maintenance free living in a fabulous neighborhood with amazing amenities! Versatile floorplan with huge master on the main level, loft plus 2 bedrooms upstairs and 2nd den/office/tv room with fireplace on the main level. No need to spend 6 figures renovating because it’s all been done for you in high end finishes! Major mechanicals less than 10 years old & roof is 5 years old. Designer owned and redone for today's buyer including enlarged zero entry shower, soaking tub, new cabinetry, custom maple built-in, 2 new custom fireplace designs with marble & maple surround, lighting, hardwoods, countertops, soft close drawers and so much more! Want to add a 4th bedroom, bar or bathroom or just need extra storage?!?! 2000+ sq ft unfinished daylight basement already stubbed for bath and is ready for you to customize.
/t.realgeeks.media/resize/300x/https://u.realgeeks.media/kchomequest%252FPR_LOGOWithTag_(1).jpg)
Additional Information
- Year Built
- 1987
- School District
- Blue Valley
- Elementary School
- Mission Trail
- Middle School
- Leawood Middle
- High School
- Blue Valley North
- Hoa Amount
- 320
- Hoa Due
- Monthly
- Garage
- Yes
- Garage Spaces
- 2
- Lot Description
- City Lot, Corner Lot, Sprinkler-In Ground, Many Trees
- Basement
- Yes
- Basement Description
- Daylight, Egress Window(s), Full, Stubbed for Bath
- Fireplace
- Yes
- Fireplace Description
- Family Room, Gas Starter, Living Room
- Interior Features
- Ceiling Fan(s), Central Vacuum, Custom Cabinets, Painted Cabinets, Pantry, Vaulted Ceiling(s), Walk-In Closet(s)
- Roof
- Composition
- Central Air
- Electric
- Sewer
- Public Sewer
- Architecture
- Traditional
- Construction
- Stone Trim, Stucco & Frame
- Water
- Public
- Cooling
- Electric
- Heating
- Forced Air
- Taxes
- $8,060
- Available Amenities
- Clubhouse, Community Center, Pickleball Court(s), Pool, Tennis Court(s)
Mortgage Calculator
Listing courtesy of Rebekah Schaaf of ReeceNichols - Overland Park.
The data relating to real estate displayed on this website comes in part from the Heartland Multiple Listing Service database compilation. The properties displayed on this website may not be all of the properties in the Heartland MLS database compilation, or all of the properties listed with other brokers participating in the Heartland MLS IDX program. Detailed information about the properties displayed on this website includes the name of the listing company.
The information displayed on this page is confidential, proprietary, and copyrighted information of Heartland Multiple Listing Service, Inc. (“Heartland MLS”). Copyright 2026, Heartland Multiple Listing Service, Inc. Heartland MLS and the company represented by this website do not make any warranty or representation concerning the timeliness or accuracy of the information displayed herein. In consideration for the receipt of the information on this page, the recipient agrees to use the information solely for the private noncommercial purpose of identifying a property in which the recipient has a good faith interest in acquiring. Data last updated . Terms of Use