1327 New Jersey Street, Lawrence, KS 66044
- $464,950
- 5
- BD
- 3
- BA
- 2,742
- SqFt




- List Price
- $464,950
- MLS#
- 2634610
- Status
- ACTIVE
- Type
- Single Family Residential
- Bedrooms
- 5
- Bathrooms
- 3
- Living Area
- 2,742
- Lot Size
- 5,850
- Acres
- 0.13
- Subdivision
- Other
Property Description
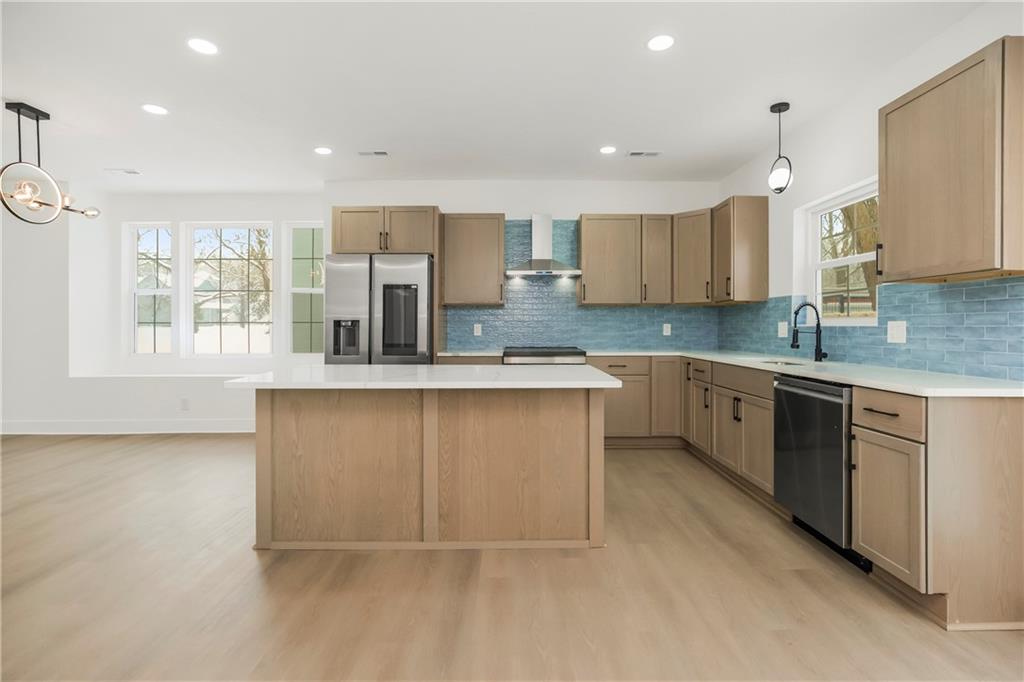
Basically, a brand-new build! This house is over the top amazing offering gut from the studs to the finished product. This house catches you from the curb offering 10+ curb appeal with new siding, new windows and a gorgeous covered front deck with brand new door and smart lock. The open floorplan is a show stopper with neutral crisp decor from the LVP floors, clean white walls, ship lap detailing and more. The living room offers a modern electric fireplace with heat blower. Just off the living room is the open dining room that overlooks the kitchen. The kitchen is a masterpiece from the brandnew cabinets, upgraded quartz countertops, top of the line stainless steel appliances including smart French door refrigerator with front smart screen, induction stove and oven, gorgeous stainless-steel hood, and dishwasher. The finishing touches of the lighting and hardware complete this package. Do not miss the 2 bedrooms on the main level and stunning new bathroom offering neutral decor with modern flare. Upstairs offers a generous loft, 3 additional bedrooms including a primary suite sure to please offering vaulted ceilings, en-suite bath with double rain head shower, double sink vanity, gorgeous designer tile, and stately finishes. Do not miss the walk-in closet with built-ins and automatic lights. The secondary bedrooms are also generous in size offering vaulted ceilings, top of the line ceiling fans and nice closets with custom closet door. The backyard is great offering double gate, fresh new 6-foot privacy fence, new double car pad or great space for your mini basketball or sports court, additional patio, and new landscaping. A short walk to KU, stores, restaurants, a phenomenal park and more. Do not miss this opportunity to own this better than new house!
/t.realgeeks.media/resize/300x/https://u.realgeeks.media/kchomequest%252FPR_LOGOWithTag_(1).jpg)
Additional Information
- Year Built
- 1988
- School District
- Lawrence
- Elementary School
- New York
- Middle School
- Liberty
- High School
- Free State
- Lot Description
- City Limits
- Basement Description
- Crawl Space
- Fireplace
- Yes
- Fireplace Description
- Electric, Living Room
- Interior Features
- Ceiling Fan(s), Custom Cabinets, Kitchen Island, Pantry, Stained Cabinets, Vaulted Ceiling(s), Walk-In Closet(s)
- Roof
- Metal
- Central Air
- Electric
- Sewer
- Public Sewer
- Architecture
- Contemporary
- Exclusions
- see sellers disclosure
- Construction
- Wood Siding
- Water
- Public
- Cooling
- Electric
- Heating
- Forced Air, Heat Pump
- Taxes
- $1,717
Mortgage Calculator
Listing courtesy of Lindsay Sierens Schulze of ReeceNichols - Leawood.
The data relating to real estate displayed on this website comes in part from the Heartland Multiple Listing Service database compilation. The properties displayed on this website may not be all of the properties in the Heartland MLS database compilation, or all of the properties listed with other brokers participating in the Heartland MLS IDX program. Detailed information about the properties displayed on this website includes the name of the listing company.
The information displayed on this page is confidential, proprietary, and copyrighted information of Heartland Multiple Listing Service, Inc. (“Heartland MLS”). Copyright 2026, Heartland Multiple Listing Service, Inc. Heartland MLS and the company represented by this website do not make any warranty or representation concerning the timeliness or accuracy of the information displayed herein. In consideration for the receipt of the information on this page, the recipient agrees to use the information solely for the private noncommercial purpose of identifying a property in which the recipient has a good faith interest in acquiring. Data last updated . Terms of Use