4606 NW 83rd Street, Kansas City, MO 64151
- $415,000
- 4
- BD
- 2.5
- BA
- 4,012
- SqFt








- List Price
- $415,000
- MLS#
- 2634672
- Status
- ACTIVE
- Type
- Single Family Residential
- Bedrooms
- 4
- Bathrooms
- 2.5
- Living Area
- 4,012
- Lot Size
- 12,654
- Acres
- 0.29
- Subdivision
- The Coves
Property Description
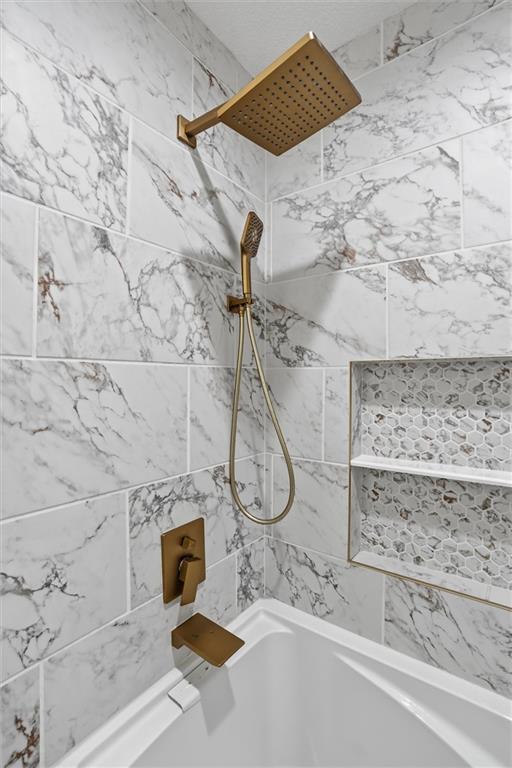
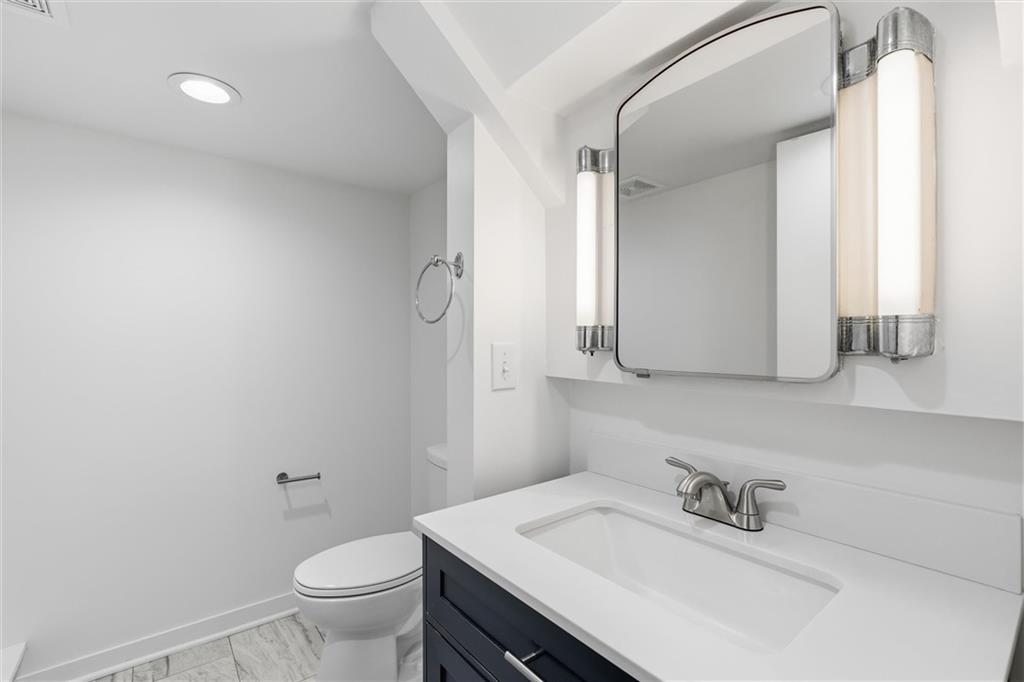
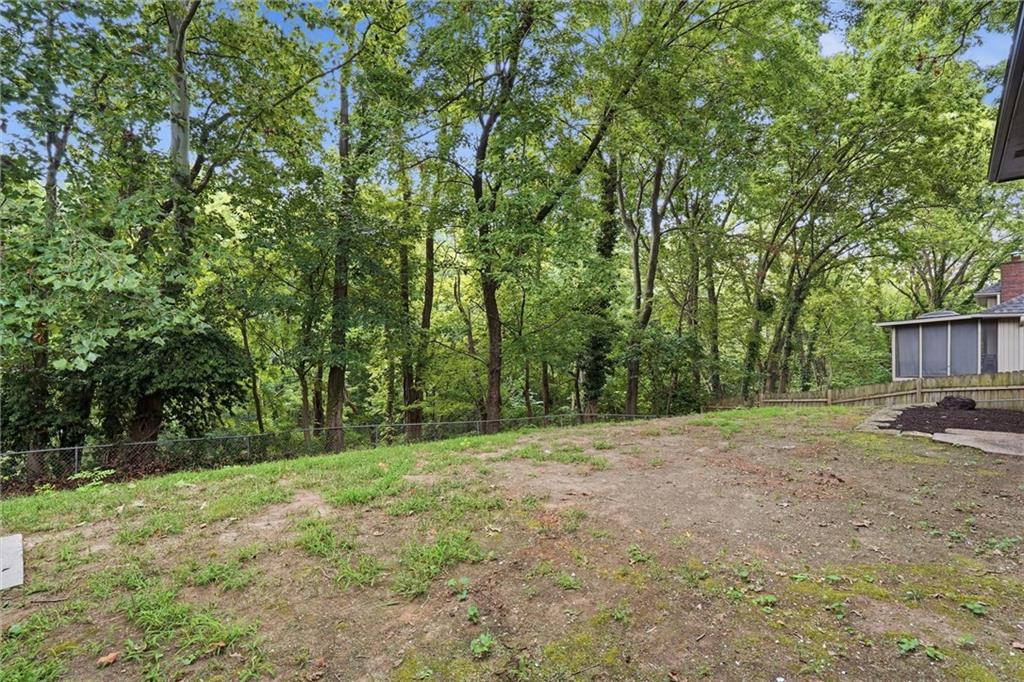
Welcome home to 4606 NW 83rd St, tucked into the sought-after Coves neighborhood of Kansas City's Northland! This spacious 4-bedroom, 2.5-bath raised 1.5-story home offers an incredibly functional and ideal layout, freshly updated throughout. The kitchen has been beautifully refreshed with brand new tile backsplash, new accent finishings and additional shelving throughout. Additionally, a new quartz countertop was added on the adjacent buffet/pantry space — a stylish and practical spot for serving, storage, and extra prep room. Just off the kitchen, the walkout porch is made for entertaining, offering seamless indoor-outdoor flow for gatherings big and small. Downstairs, the finished basement offers even more living space with its own walkout access on the same level — ideal for a rec room, home theater, or additional gathering space that flows just as easily to the outdoors. Throughout the home you'll find new flooring, updated bathrooms, and fresh paint, giving it a clean, move-in-ready feel from the moment you walk in. Zoned for the highly-rated Park Hill School District, with easy access to I-29, NW Barry Rd, and the shopping and dining at Zona Rosa just minutes away.
/t.realgeeks.media/resize/300x/https://u.realgeeks.media/kchomequest%252FPR_LOGOWithTag_(1).jpg)
Additional Information
- Year Built
- 1971
- School District
- Park Hill
- Elementary School
- Southeast
- Middle School
- Congress
- High School
- Park Hill
- Hoa Amount
- 650
- Hoa Due
- Annually
- Garage
- Yes
- Garage Spaces
- 2
- Lot Description
- City Limits, Cul-De-Sac, Many Trees
- Basement
- Yes
- Basement Description
- Daylight, Egress Window(s), Finished, Inside Entrance
- Fireplace
- Yes
- Fireplace Description
- Basement, Family Room, Gas Starter, Masonry
- Roof
- Composition
- Central Air
- Electric
- Sewer
- Public Sewer
- Architecture
- Traditional
- Construction
- Board & Batten Siding, Brick Veneer
- Water
- Public, City/Public - Verify
- Cooling
- Electric
- Heating
- Natural Gas
- Taxes
- $3,952
- Available Amenities
- Clubhouse, Party Room, Play Area, Pool, Tennis Court(s)
Mortgage Calculator
Listing courtesy of Brian Glasser of 1st Class Real Estate KC.
The data relating to real estate displayed on this website comes in part from the Heartland Multiple Listing Service database compilation. The properties displayed on this website may not be all of the properties in the Heartland MLS database compilation, or all of the properties listed with other brokers participating in the Heartland MLS IDX program. Detailed information about the properties displayed on this website includes the name of the listing company.
The information displayed on this page is confidential, proprietary, and copyrighted information of Heartland Multiple Listing Service, Inc. (“Heartland MLS”). Copyright 2026, Heartland Multiple Listing Service, Inc. Heartland MLS and the company represented by this website do not make any warranty or representation concerning the timeliness or accuracy of the information displayed herein. In consideration for the receipt of the information on this page, the recipient agrees to use the information solely for the private noncommercial purpose of identifying a property in which the recipient has a good faith interest in acquiring. Data last updated . Terms of Use