3200 EVERETT Avenue, Kansas City, KS 66102
- $289,900
- 3
- BD
- 2
- BA
- 2,100
- SqFt




- List Price
- $289,900
- Price Change
- ▼ $10,100 1787977992
- MLS#
- 2634800
- Status
- ACTIVE
- Type
- Single Family Residential
- Bedrooms
- 3
- Bathrooms
- 2
- Living Area
- 2,100
- Lot Size
- 12,632
- Acres
- 0.29
- Subdivision
- Woodland Park
Property Description
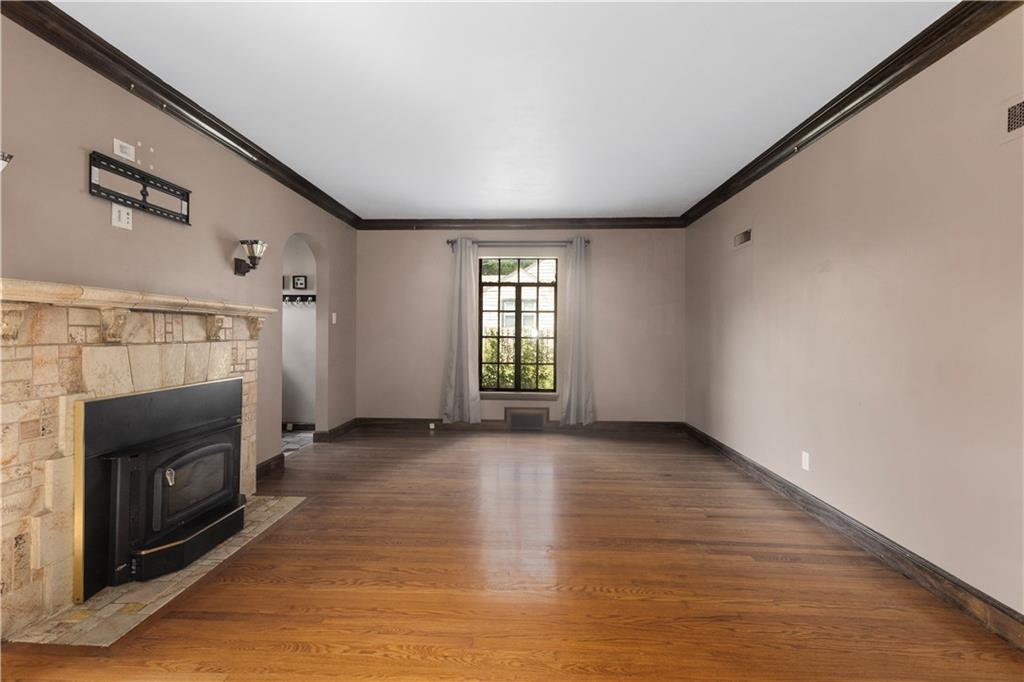
Step into the charm of this 1937 bungalow, where original character meets practical modern updates. This 3-bedroom, 2-bath home offers nearly 2,000 square feet of living space on an elevated 0.29-acre lot in Kansas City, Kansas. The brick-veneer exterior and welcoming front porch give it the kind of curb appeal that makes you want to stop and take a look. Inside, natural light fills a comfortable layout with room to spread out, entertain, or work from home. You’ll find three bedrooms, two full baths, a fireplace, and central heating and cooling. The full 1,247-square-foot basement has stayed dry through storms and offers plenty of space for storage, a workshop, or future finishing. Outside, the oversized 12,720-square-foot lot sits above the street and provides a nice sense of privacy. A tankless water heater and water filtration system add everyday convenience. With several porch and stoop areas for relaxing outdoors, this home offers the space, character, and flexibility that are hard to find.
/t.realgeeks.media/resize/300x/https://u.realgeeks.media/kchomequest%252FPR_LOGOWithTag_(1).jpg)
Additional Information
- Year Built
- 1937
- School District
- Kansas City Ks
- Elementary School
- Chelsea
- Middle School
- Northwest
- High School
- Wyandotte
- Garage
- Yes
- Garage Spaces
- 1
- Lot Description
- Corner Lot, Level, Many Trees
- Basement
- Yes
- Basement Description
- Garage Entrance, Inside Entrance, Stone/Rock
- Fireplace
- Yes
- Fireplace Description
- Family Room, Heat Circulator, Wood Burning
- Interior Features
- Pantry, Walk-In Closet(s), Wet Bar
- Roof
- Composition
- Central Air
- Electric
- Sewer
- Public Sewer
- Architecture
- Tudor
- Construction
- Brick
- Water
- Public
- Cooling
- Electric
- Heating
- Natural Gas
- Taxes
- $4,171
Mortgage Calculator
Listing courtesy of Ernest Hawkins of Weichert, Realtors Welch & Co..
The data relating to real estate displayed on this website comes in part from the Heartland Multiple Listing Service database compilation. The properties displayed on this website may not be all of the properties in the Heartland MLS database compilation, or all of the properties listed with other brokers participating in the Heartland MLS IDX program. Detailed information about the properties displayed on this website includes the name of the listing company.
The information displayed on this page is confidential, proprietary, and copyrighted information of Heartland Multiple Listing Service, Inc. (“Heartland MLS”). Copyright 2026, Heartland Multiple Listing Service, Inc. Heartland MLS and the company represented by this website do not make any warranty or representation concerning the timeliness or accuracy of the information displayed herein. In consideration for the receipt of the information on this page, the recipient agrees to use the information solely for the private noncommercial purpose of identifying a property in which the recipient has a good faith interest in acquiring. Data last updated . Terms of Use