6388 NW Sioux Drive, Parkville, MO 64152
- $570,000
- 5
- BD
- 3
- BA
- 3,268
- SqFt






- List Price
- $570,000
- Price Change
- ▼ $5,000 1789072386
- MLS#
- 2634811
- Status
- ACTIVE
- Type
- Single Family Residential
- Bedrooms
- 5
- Bathrooms
- 3
- Living Area
- 3,268
- Lot Size
- 16,552
- Acres
- 0.38
- Subdivision
- Thousand Oaks
Property Description
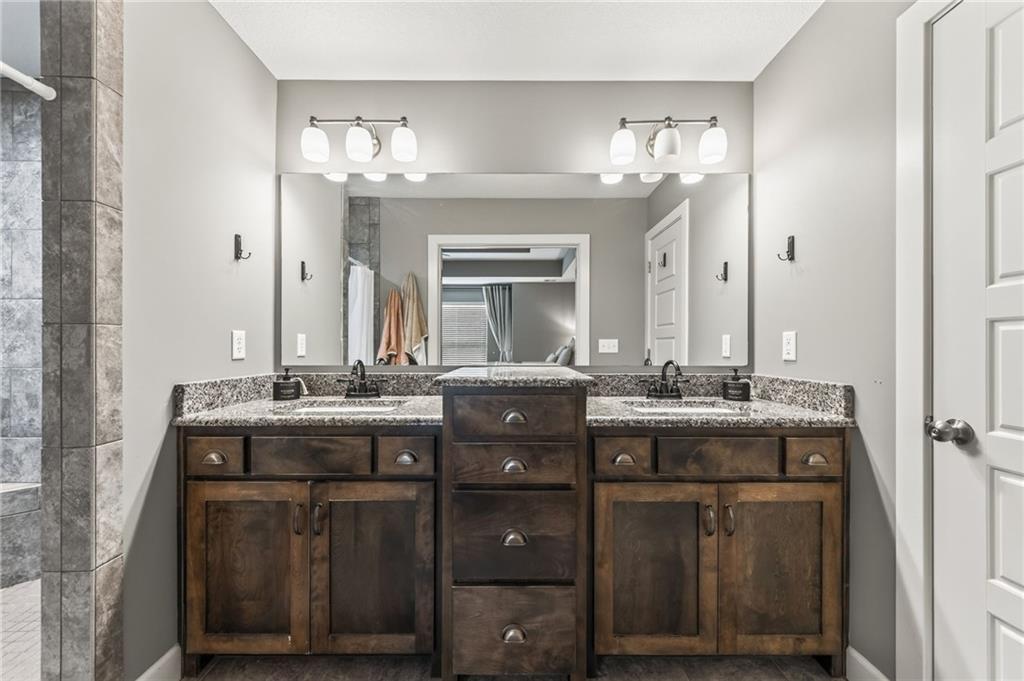
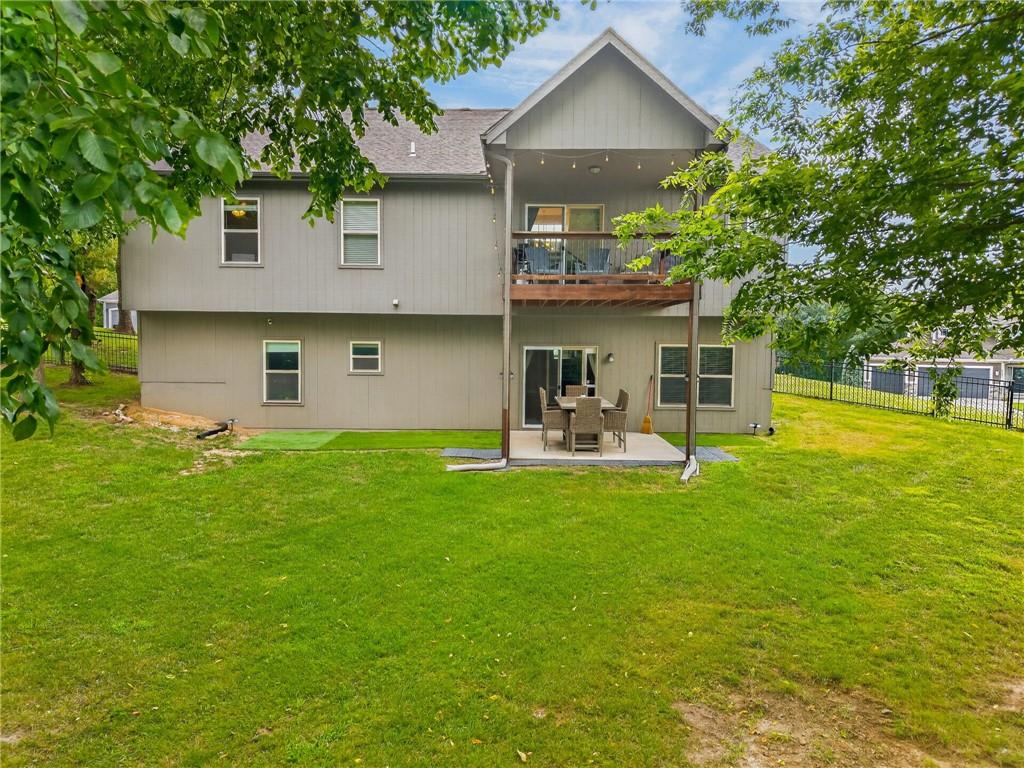
This exceptional home feels like new without the pricetag nor the wait. As a true 5 bedroom with a finished walk-out basement with updated colors and newer finishes, this is one you can move right in to. Walk into a bright living room that is surrounded by floor to ceiling windows and massively high ceilings. The original owners spared no expense in the kitchen and put in lots of high-end cabinetry, an expansive center island, granite counters, a walk-in pantry, and gas stove. Enjoy the privacy of your back covered deck overlooking the tree-lined backyard. In addition to kitchen and dining, on the main level you will also find three bedrooms, a full bathroom (with double sinks!) and, conveniently, the laundry. Your luxurious primary suite feels like a retreat with a closet the size of a bedroom and a lovely large tiled shower. The finished walkout lower level has great natural light and adds even more space with a fifth true bedroom, full bathroom, and additional large living area grounded with a beautiful fireplace. Step outside to a covered lower patio leading out to the fully fenced backyard. Located in Thousand Oaks with a clubhouse, pool, walking trails, and tennis courts, this home delivers the complete lifestyle package. From the rare floor plan and oversized living spaces to the wooded setting and elevated finishes, there truly is nothing else like it.
/t.realgeeks.media/resize/300x/https://u.realgeeks.media/kchomequest%252FPR_LOGOWithTag_(1).jpg)
Additional Information
- Year Built
- 2016
- School District
- Park Hill
- Elementary School
- Union Chapel
- High School
- Park Hill South
- Hoa Amount
- 995
- Hoa Due
- Annually
- Garage
- Yes
- Garage Spaces
- 3
- Lot Description
- Cul-De-Sac, Many Trees
- Basement
- Yes
- Basement Description
- Finished, Full, Walk-Out Access
- Fireplace
- Yes
- Fireplace Description
- Family Room, Gas
- Interior Features
- Ceiling Fan(s), Custom Cabinets, Kitchen Island, Pantry, Vaulted Ceiling(s), Walk-In Closet(s)
- Roof
- Composition
- Central Air
- Electric
- Sewer
- Public Sewer
- Architecture
- Traditional
- Construction
- Stucco & Frame
- Water
- Public
- Cooling
- Electric
- Heating
- Heat Pump, Natural Gas
- Taxes
- $5,778
- Available Amenities
- Clubhouse, Play Area, Pool, Tennis Court(s), Trail(s)
Mortgage Calculator
Listing courtesy of Jessica Walker of Keller Williams KC North.
The data relating to real estate displayed on this website comes in part from the Heartland Multiple Listing Service database compilation. The properties displayed on this website may not be all of the properties in the Heartland MLS database compilation, or all of the properties listed with other brokers participating in the Heartland MLS IDX program. Detailed information about the properties displayed on this website includes the name of the listing company.
The information displayed on this page is confidential, proprietary, and copyrighted information of Heartland Multiple Listing Service, Inc. (“Heartland MLS”). Copyright 2026, Heartland Multiple Listing Service, Inc. Heartland MLS and the company represented by this website do not make any warranty or representation concerning the timeliness or accuracy of the information displayed herein. In consideration for the receipt of the information on this page, the recipient agrees to use the information solely for the private noncommercial purpose of identifying a property in which the recipient has a good faith interest in acquiring. Data last updated . Terms of Use