1782 California Road, Pomona, KS 66076
- $289,000
- 3
- BD
- 1.5
- BA
- 1,284
- SqFt



- List Price
- $289,000
- MLS#
- 2634884
- Status
- ACTIVE
- Type
- Single Family Residential
- Bedrooms
- 3
- Bathrooms
- 1.5
- Living Area
- 1,284
- Lot Size
- 117,612
- Acres
- 2.70
- Subdivision
- Pomona
Property Description
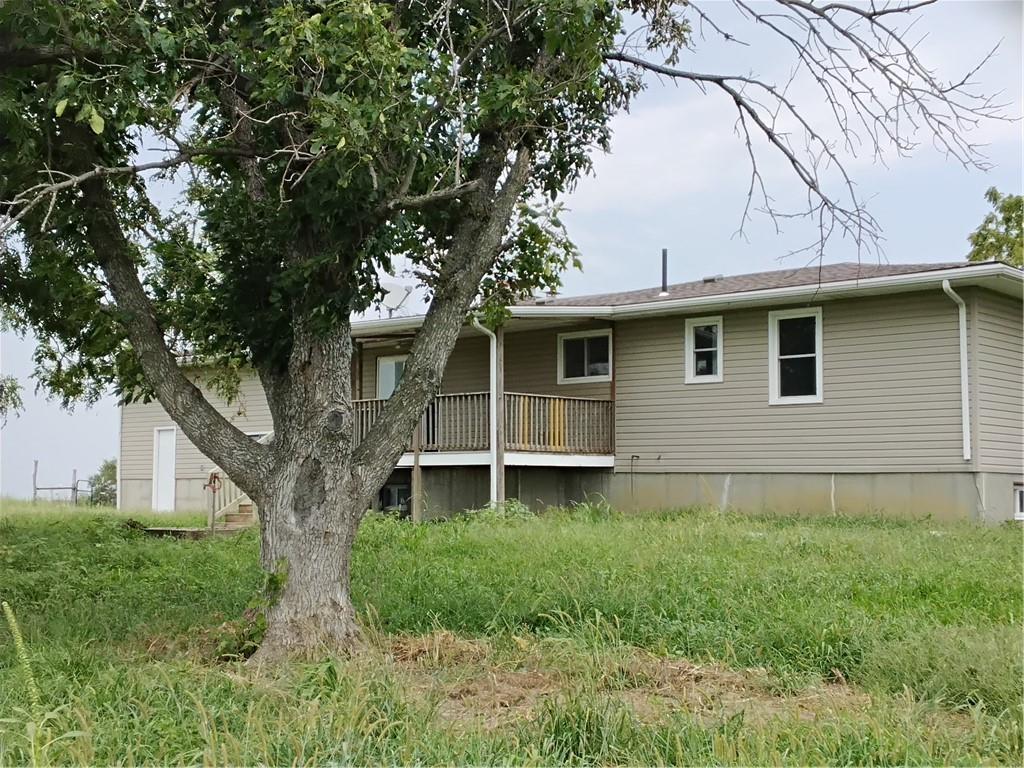
Mini Farm on 2.7 Acres – Blacktop Frontage Near I-35. Enjoy peaceful country living with the convenience of easy access to I-35. This charming split-entry home sits on 2.7 acres and offers plenty of room to grow, both inside and out. The main level features 1,284 square feet of living space, with an additional 1,284-square-foot walk-out lower level ready to be finished to suit your needs. The basement already includes three framed rooms, some sheetrock, and a potential fourth bedroom or home office. Relax on the large covered deck while taking in breathtaking sunrises and sunsets. Inside, you'll love the cozy brick fireplace with an Earth wood-burning insert, built-in cabinetry, and convenient wood storage. A new sliding glass door with built-in blinds opens to the deck, bringing the outdoors in. An attic fan adds extra comfort and energy efficiency. The spacious 28' x 27' oversized 2+ car garage offers approximately 756 square feet of space for vehicles, equipment, or a workshop. Recent updates include new flooring throughout, fresh interior paint, new kitchen countertops, a new water supply line, a new electrical panel, foundation repair, and windows that were replaced approximately 4 years ago. Additional features include a walk-out basement, closet organization systems in each bedroom, a propane hookup for the kitchen range, and two outdoor water hydrants (one nearest the home is currently not operational). Whether you're looking for a hobby farm, extra space for projects, or simply a peaceful country setting, this property offers outstanding potential with the convenience of blacktop frontage and a location just minutes from I-35.
/t.realgeeks.media/resize/300x/https://u.realgeeks.media/kchomequest%252FPR_LOGOWithTag_(1).jpg)
Additional Information
- Year Built
- 1971
- School District
- USD 287 - West Franklin
- Elementary School
- Williamsburg
- Middle School
- Pomona
- High School
- Pomona
- Garage
- Yes
- Garage Spaces
- 2
- Lot Description
- Acreage, Level
- Basement
- Yes
- Basement Description
- Concrete, Full, Inside Entrance, Sump Pump, Walk-Out Access
- Fireplace
- Yes
- Fireplace Description
- Living Room, Masonry, Wood Burn Stove, Wood Burning
- Interior Features
- Ceiling Fan(s), Painted Cabinets, Pantry
- Roof
- Composition
- Central Air
- Attic Fan, Electric
- Sewer
- Septic Tank
- Architecture
- Traditional
- Exclusions
- Range Hood
- Construction
- Brick Veneer, Frame, Vinyl Siding
- Water
- Rural
- Cooling
- Attic Fan, Electric
- Heating
- Forced Air, Heat Pump, Wood, Wood Stove
- Taxes
- $2,936
Mortgage Calculator
Listing courtesy of Shirley Altic of Crown Realty.
The data relating to real estate displayed on this website comes in part from the Heartland Multiple Listing Service database compilation. The properties displayed on this website may not be all of the properties in the Heartland MLS database compilation, or all of the properties listed with other brokers participating in the Heartland MLS IDX program. Detailed information about the properties displayed on this website includes the name of the listing company.
The information displayed on this page is confidential, proprietary, and copyrighted information of Heartland Multiple Listing Service, Inc. (“Heartland MLS”). Copyright 2026, Heartland Multiple Listing Service, Inc. Heartland MLS and the company represented by this website do not make any warranty or representation concerning the timeliness or accuracy of the information displayed herein. In consideration for the receipt of the information on this page, the recipient agrees to use the information solely for the private noncommercial purpose of identifying a property in which the recipient has a good faith interest in acquiring. Data last updated . Terms of Use