14060 S Blackfoot Court, Olathe, KS 66062
- $500,000
- 5
- BD
- 3.5
- BA
- 2,799
- SqFt


- List Price
- $500,000
- MLS#
- 2634912
- Status
- ACTIVE
- Type
- Single Family Residential
- Bedrooms
- 5
- Bathrooms
- 3.5
- Living Area
- 2,799
- Lot Size
- 13,939
- Acres
- 0.32
- Subdivision
- Applewood
Property Description
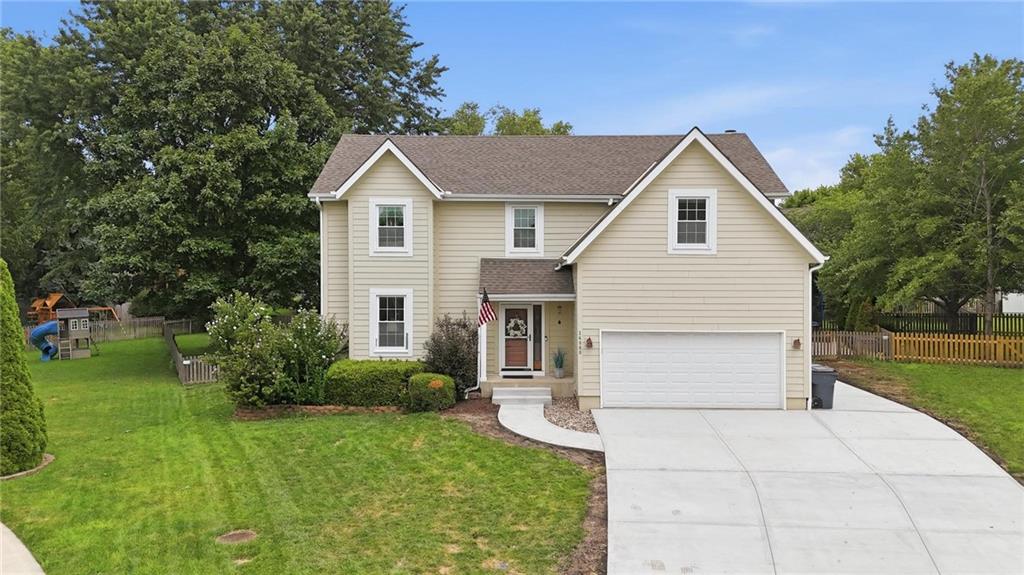
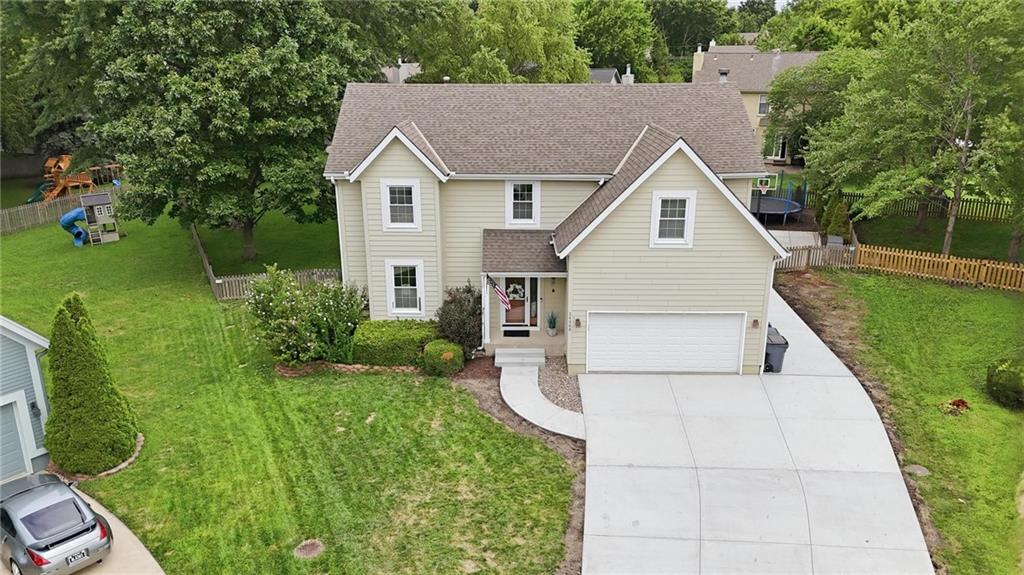
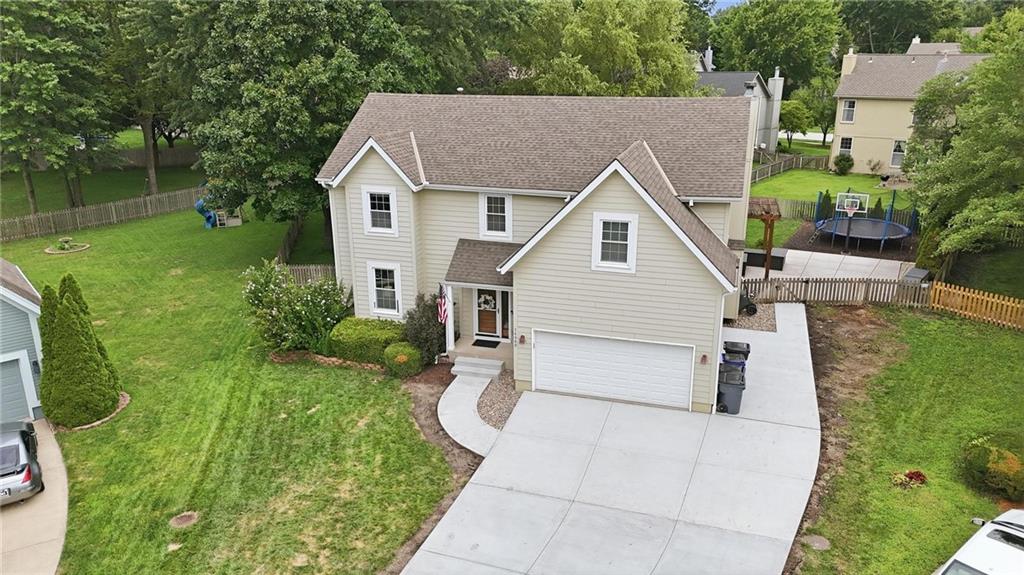
Space & Grace abound in this updated 2-story home. 5 bedrooms, 3.5 baths, a finished lower level, hardwood flooring on the entire first floor, completely remodeled kitchen with custom white cabinetry, quartz countertops, and a center island with tons of storage. A cook's dream kitchen with upgraded LG Cafe appliances and a double pantry with pull-out and soft-close drawers. Upstairs you'll find a large primary bedroom and an updated primary bathroom with a large walk-in shower, double vanities, and a huge walk-in closet. The laundry is conveniently located on the bedroom level, making doing the laundry a breeze. Downstairs you'll find a second living area, a 5th bedroom, and a full bath! Perfect for the out-of-town guests, or families needing that extra space and separation. Outside, you'll find low-maintenance hardy board siding, a brand new driveway with a bonus 3rd car pad (perfect for an RV or winter boat storage), and newer HVAC & water heater. Hosting large groups is no problem, as there is a spacious deck, patio with pergola, fire pit for the s'mores, and a basketball court, and the trampoline stays! Located on a private cul-de-sac, flat oversized yard. Kids can walk to elementary and middle schools; Olathe South High is in close proximity. Other features include: Iron spindles, refinished hardwood floors, tile in baths, and a sprinkler system. This home has been very well cared for and is move-in ready!
/t.realgeeks.media/resize/300x/https://u.realgeeks.media/kchomequest%252FPR_LOGOWithTag_(1).jpg)
Additional Information
- Year Built
- 1994
- School District
- Olathe
- Elementary School
- Briarwood
- Middle School
- Frontier Trail
- High School
- Olathe South
- Garage
- Yes
- Garage Spaces
- 2
- Lot Description
- Cul-De-Sac, Level, Many Trees
- Basement
- Yes
- Basement Description
- Basement BR, Finished, Full, Inside Entrance, Sump Pump
- Fireplace
- Yes
- Fireplace Description
- Gas Starter, Great Room, Wood Burning
- Interior Features
- Ceiling Fan(s), Custom Cabinets, Kitchen Island, Painted Cabinets, Pantry, Walk-In Closet(s)
- Roof
- Composition
- Central Air
- Electric
- Sewer
- Public Sewer
- Architecture
- Traditional
- Construction
- Frame, Lap Siding, Wood Siding
- Water
- Public
- Cooling
- Electric
- Heating
- Natural Gas
- Taxes
- $5,324
Mortgage Calculator
Listing courtesy of Lisa Y Moore of Compass Realty Group.
The data relating to real estate displayed on this website comes in part from the Heartland Multiple Listing Service database compilation. The properties displayed on this website may not be all of the properties in the Heartland MLS database compilation, or all of the properties listed with other brokers participating in the Heartland MLS IDX program. Detailed information about the properties displayed on this website includes the name of the listing company.
The information displayed on this page is confidential, proprietary, and copyrighted information of Heartland Multiple Listing Service, Inc. (“Heartland MLS”). Copyright 2026, Heartland Multiple Listing Service, Inc. Heartland MLS and the company represented by this website do not make any warranty or representation concerning the timeliness or accuracy of the information displayed herein. In consideration for the receipt of the information on this page, the recipient agrees to use the information solely for the private noncommercial purpose of identifying a property in which the recipient has a good faith interest in acquiring. Data last updated . Terms of Use