1517 Scarborough Street, Olathe, KS 66062
- $350,000
- 3
- BD
- 2
- BA
- 2,384
- SqFt





- List Price
- $350,000
- MLS#
- 2634960
- Status
- ACTIVE
- Type
- Single Family Residential
- Bedrooms
- 3
- Bathrooms
- 2
- Living Area
- 2,384
- Lot Size
- 13,503
- Acres
- 0.31
- Subdivision
- Arrowhead
Property Description
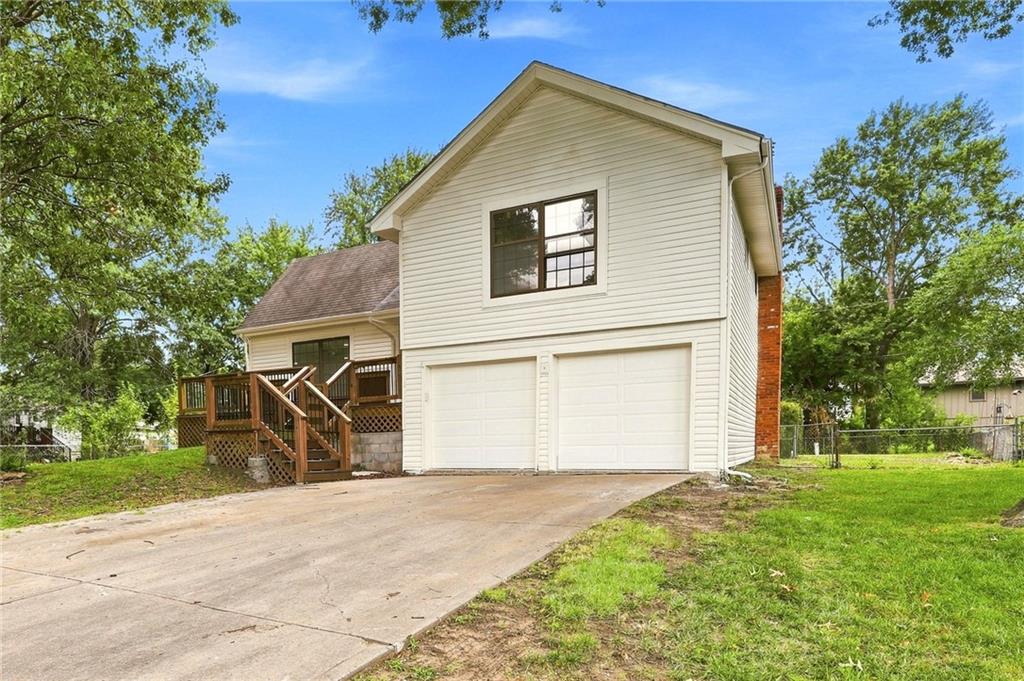
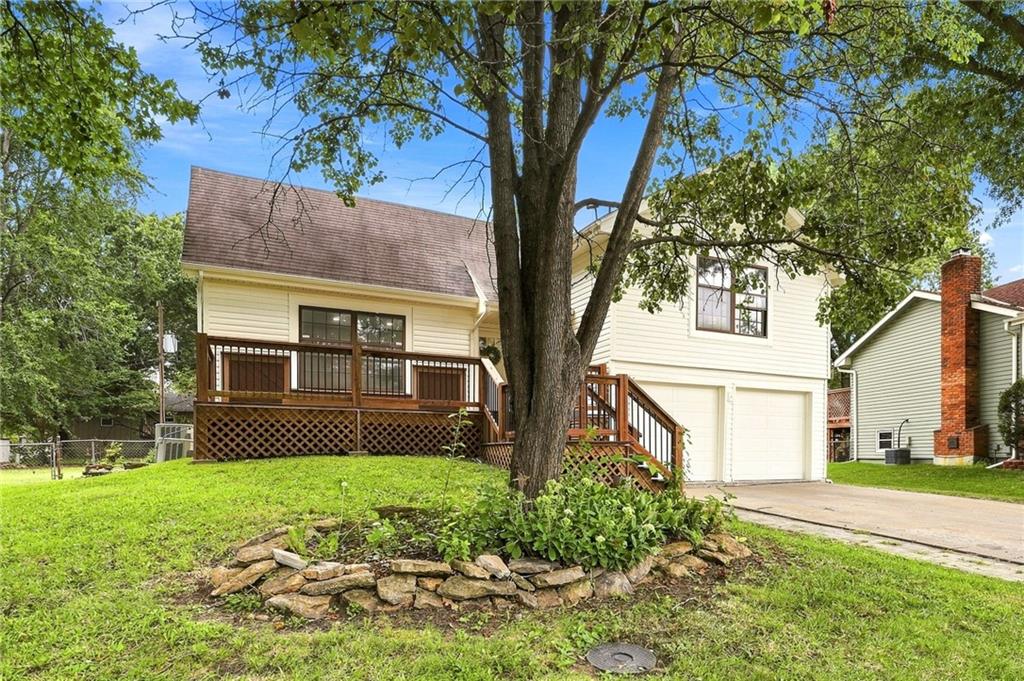
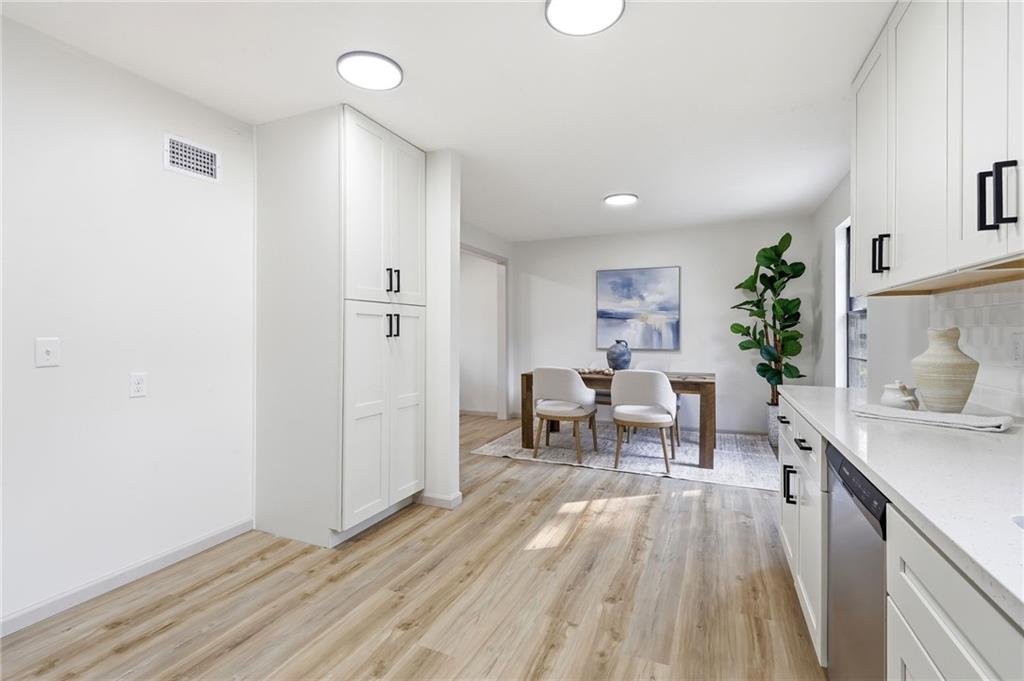
Welcome to 1517 S Scarborough St, a beautifully renovated home in one of Olathe's most sought after neighborhoods. This move in ready 3 bedroom, 2 bathroom home has been thoughtfully updated from top to bottom with quality finishes and modern style throughout. Step inside to find brand new flooring, fresh interior paint, updated lighting, and a completely remodeled kitchen featuring new cabinetry, countertops, fixtures, and finishes. Both bathrooms have been fully renovated with stylish new tile and modern updates, creating a clean, contemporary feel throughout the home. The finished basement provides additional living space that is perfect for a second family room, home office, gym, or recreation area. Major system upgrades offer added value and peace of mind, including a brand new roof to be installed prior to closing, two electrical panels, two separate thermostats, and two air conditioning units for enhanced comfort and efficiency. The oversized bedrooms provide plenty of space for everyone to spread out. Located in a highly desirable area of Olathe with convenient access to shopping, dining, parks, and top rated schools, this fully renovated home is ready for its next owner. Schedule your private showing today! NEW ROOF BEING INSTALLED BEFORE CLOSING!!
/t.realgeeks.media/resize/300x/https://u.realgeeks.media/kchomequest%252FPR_LOGOWithTag_(1).jpg)
Additional Information
- Year Built
- 1977
- School District
- Olathe
- Elementary School
- Heritage
- Middle School
- Indian Trail
- High School
- Olathe South
- Garage
- Yes
- Garage Spaces
- 2
- Lot Description
- City Lot, Level
- Basement
- Yes
- Basement Description
- Concrete, Daylight, Finished, Sump Pump
- Fireplace
- Yes
- Fireplace Description
- Living Room
- Interior Features
- Ceiling Fan(s), Pantry, Vaulted Ceiling(s)
- Roof
- Composition
- Central Air
- Electric
- Sewer
- Public Sewer
- Architecture
- Traditional
- Construction
- Stone Trim
- Water
- Public
- Cooling
- Electric
- Heating
- Forced Air
- Taxes
- $3,742
Mortgage Calculator
Listing courtesy of Matthew Webb of Keller Williams Realty Partners Inc..
The data relating to real estate displayed on this website comes in part from the Heartland Multiple Listing Service database compilation. The properties displayed on this website may not be all of the properties in the Heartland MLS database compilation, or all of the properties listed with other brokers participating in the Heartland MLS IDX program. Detailed information about the properties displayed on this website includes the name of the listing company.
The information displayed on this page is confidential, proprietary, and copyrighted information of Heartland Multiple Listing Service, Inc. (“Heartland MLS”). Copyright 2026, Heartland Multiple Listing Service, Inc. Heartland MLS and the company represented by this website do not make any warranty or representation concerning the timeliness or accuracy of the information displayed herein. In consideration for the receipt of the information on this page, the recipient agrees to use the information solely for the private noncommercial purpose of identifying a property in which the recipient has a good faith interest in acquiring. Data last updated . Terms of Use