324 NW Bradford Street, Lee's Summit, MO 64064
- $650,000
- 5
- BD
- 4.5
- BA
- 4,261
- SqFt














- List Price
- $650,000
- MLS#
- 2634981
- Status
- ACTIVE
- Type
- Single Family Residential
- Bedrooms
- 5
- Bathrooms
- 4.5
- Living Area
- 4,261
- Lot Size
- 14,374
- Acres
- 0.33
- Subdivision
- Lakewood
Property Description
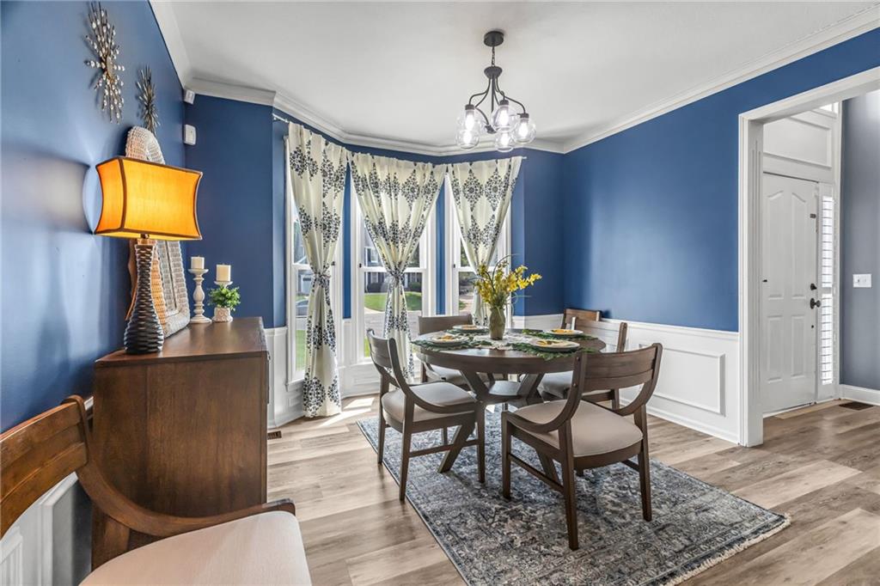
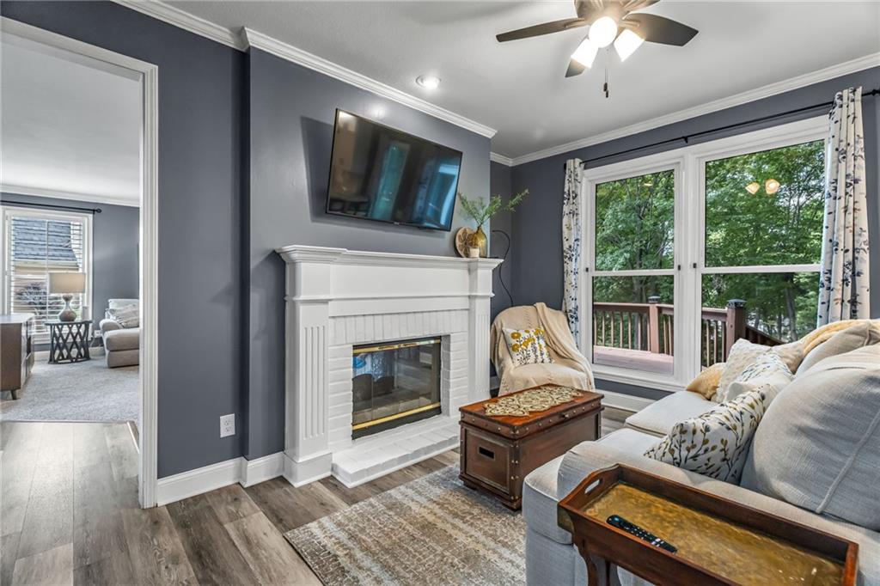
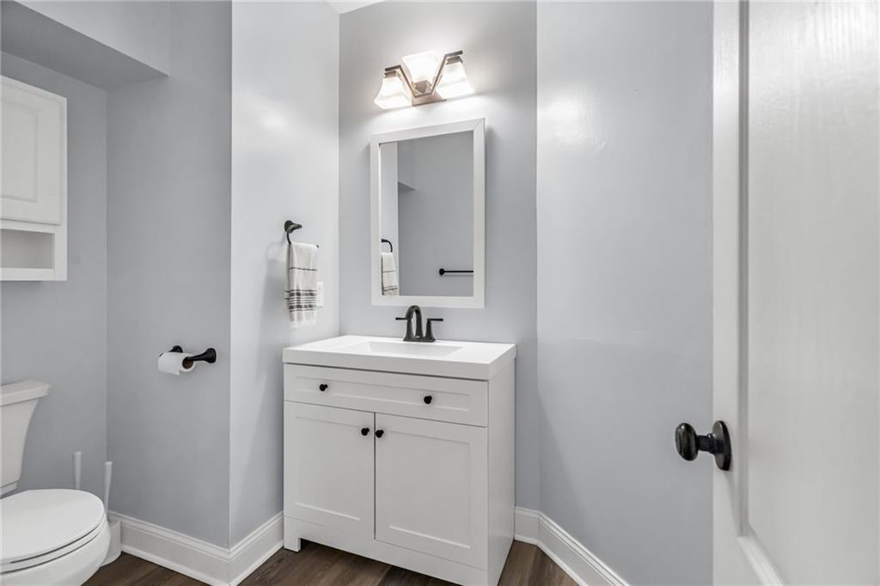
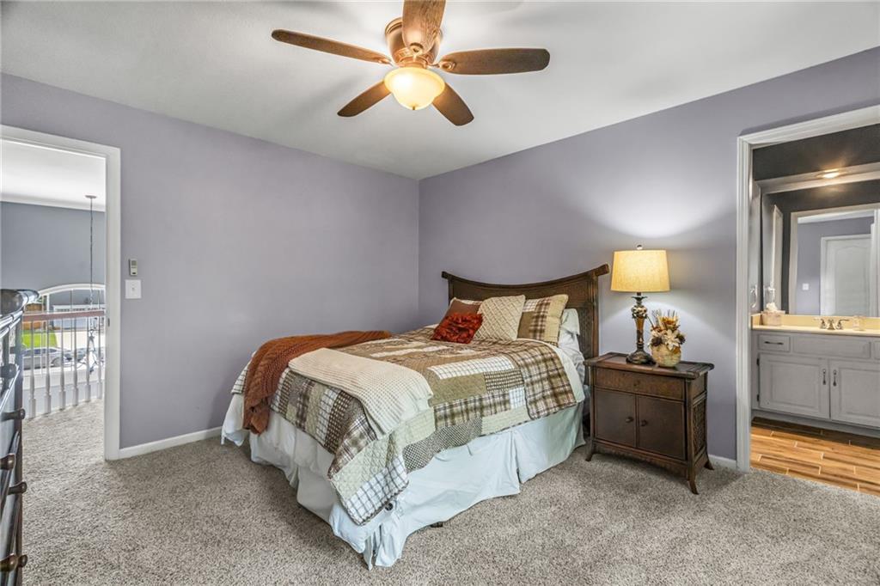
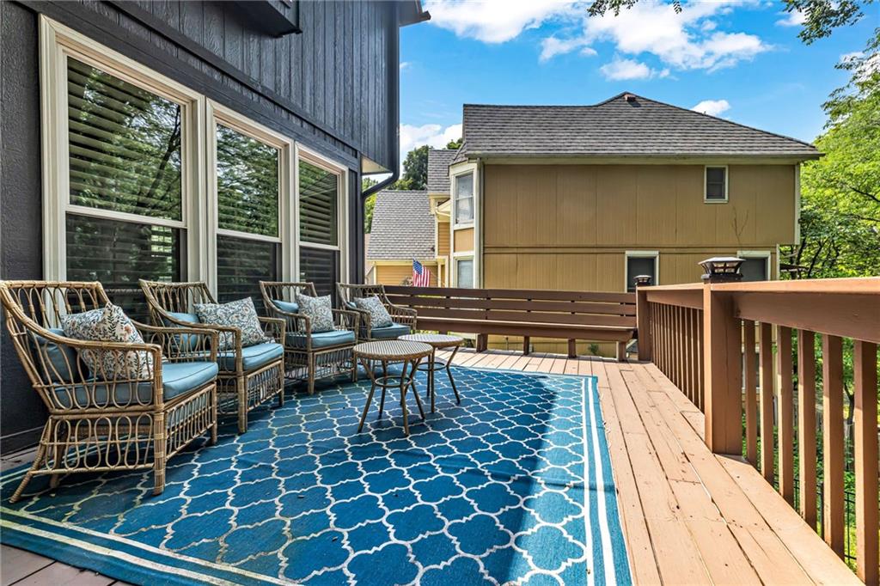
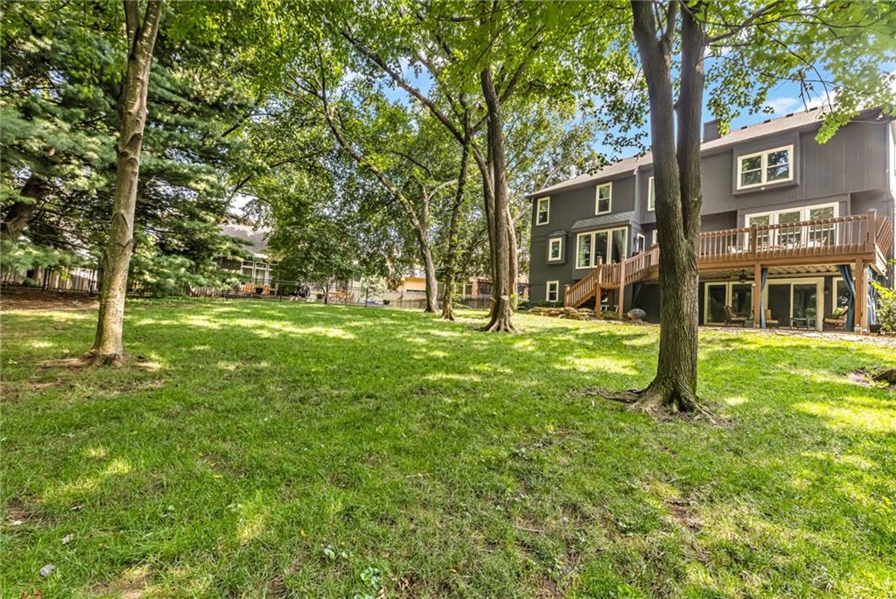
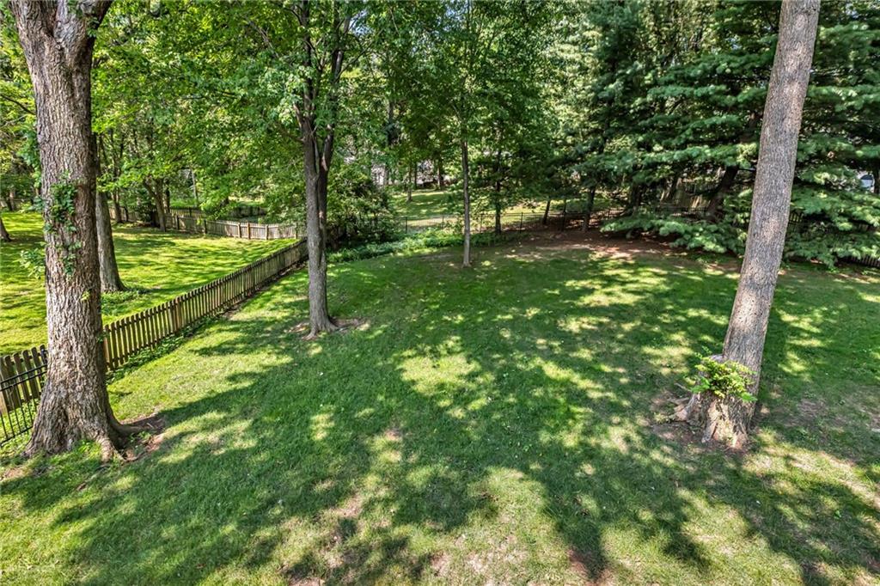
This Lakewood home has the space, updates, and backyard everyone is looking for! The main level features a beautifully remodeled kitchen with granite countertops, stainless steel appliances, a large island, and plenty of natural light. Just off the kitchen is a cozy hearth room with a see-through fireplace shared with the spacious living room. You’ll also find a formal dining room, private office with French doors, main-level laundry, and a convenient half bath. Upstairs, the primary suite offers plenty of room to unwind, including an additional sitting room that would make a great office, nursery, workout space, or reading nook. The completely renovated primary bathroom is a standout, featuring a walk-in shower with glass doors, a soaking tub, double vanities, and beautiful finishes. The secondary bedrooms are generously sized, with walk-in closets and convenient bathroom access. The finished walkout basement gives you even more room to spread out, with a large recreation space, bar, full bathroom, and a fifth bedroom with a walk-in closet. Step outside to the covered patio or enjoy the large deck overlooking the nearly half-acre, fenced backyard filled with mature trees and plenty of privacy. With updated paint, carpet, lighting, a flexible floor plan, and access to all of Lakewood’s neighborhood amenities, this home has so much to offer.
/t.realgeeks.media/resize/300x/https://u.realgeeks.media/kchomequest%252FPR_LOGOWithTag_(1).jpg)
Additional Information
- Year Built
- 1992
- School District
- Lee's Summit
- Elementary School
- Hazel Grove
- Middle School
- Bernard Campbell
- High School
- Lee's Summit North
- Hoa Amount
- 202
- Hoa Due
- Monthly
- Garage
- Yes
- Garage Spaces
- 3
- Lot Description
- Cul-De-Sac, Sprinkler-In Ground, Many Trees
- Basement
- Yes
- Basement Description
- Basement BR, Finished, Full, Walk-Out Access
- Fireplace
- Yes
- Fireplace Description
- Gas, Hearth Room, Living Room, See Through
- Lake Description
- Lake Privileges
- Interior Features
- Ceiling Fan(s), Central Vacuum, Kitchen Island, Smart Thermostat, Vaulted Ceiling(s), Walk-In Closet(s)
- Roof
- Composition
- Central Air
- Electric
- Sewer
- Public Sewer
- Architecture
- Traditional
- Construction
- Stone Trim, Stucco & Frame, Wood Siding
- Water
- Public
- Cooling
- Electric
- Heating
- Forced Air
- Taxes
- $7,184
- Available Amenities
- Boat Dock, Clubhouse, Community Center, Golf Course, Party Room, Pickleball Court(s), Play Area, Pool, Tennis Court(s), Trail(s)
Mortgage Calculator
Listing courtesy of THOMAS REAL ESTATE GROUP of ReeceNichols - Leawood.
The data relating to real estate displayed on this website comes in part from the Heartland Multiple Listing Service database compilation. The properties displayed on this website may not be all of the properties in the Heartland MLS database compilation, or all of the properties listed with other brokers participating in the Heartland MLS IDX program. Detailed information about the properties displayed on this website includes the name of the listing company.
The information displayed on this page is confidential, proprietary, and copyrighted information of Heartland Multiple Listing Service, Inc. (“Heartland MLS”). Copyright 2026, Heartland Multiple Listing Service, Inc. Heartland MLS and the company represented by this website do not make any warranty or representation concerning the timeliness or accuracy of the information displayed herein. In consideration for the receipt of the information on this page, the recipient agrees to use the information solely for the private noncommercial purpose of identifying a property in which the recipient has a good faith interest in acquiring. Data last updated . Terms of Use