11101 NW 55th Street, Kansas City, MO 64152
- $489,000
- 4
- BD
- 2.5
- BA
- 3,121
- SqFt

















- List Price
- $489,000
- MLS#
- 2635001
- Status
- ACTIVE
- Type
- Single Family Residential
- Bedrooms
- 4
- Bathrooms
- 2.5
- Living Area
- 3,121
- Lot Size
- 15,268
- Acres
- 0.35
- Subdivision
- Walnut Creek Acres
Property Description
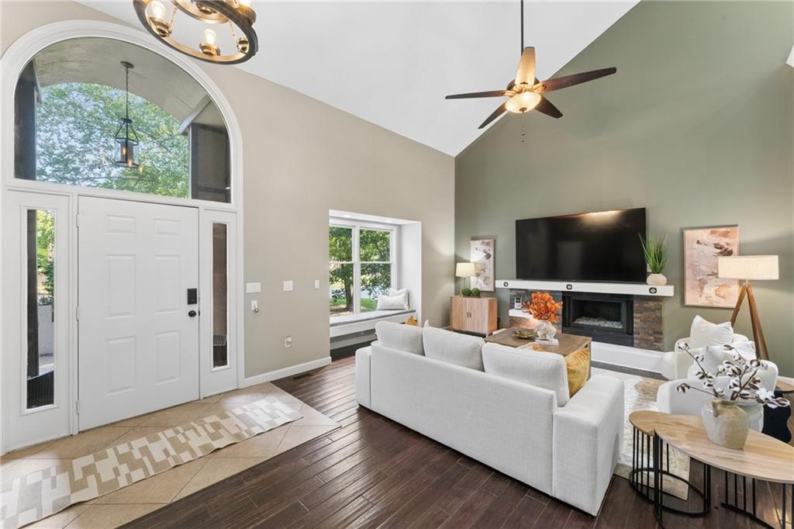
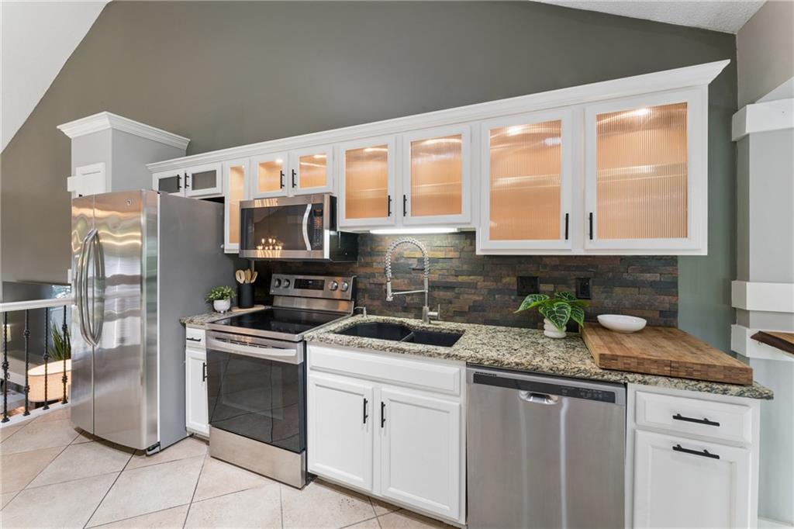
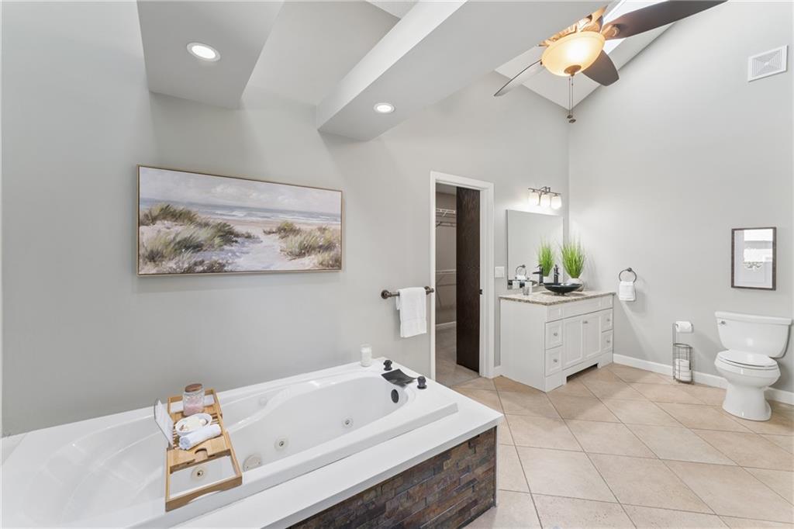
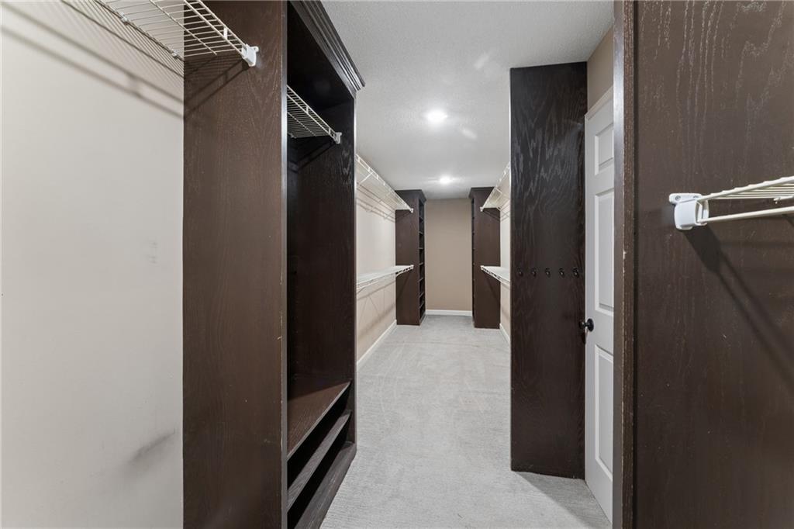
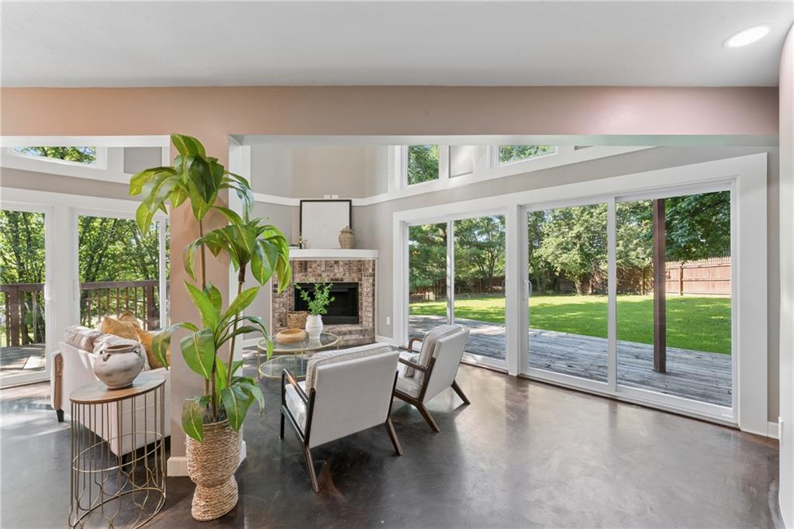
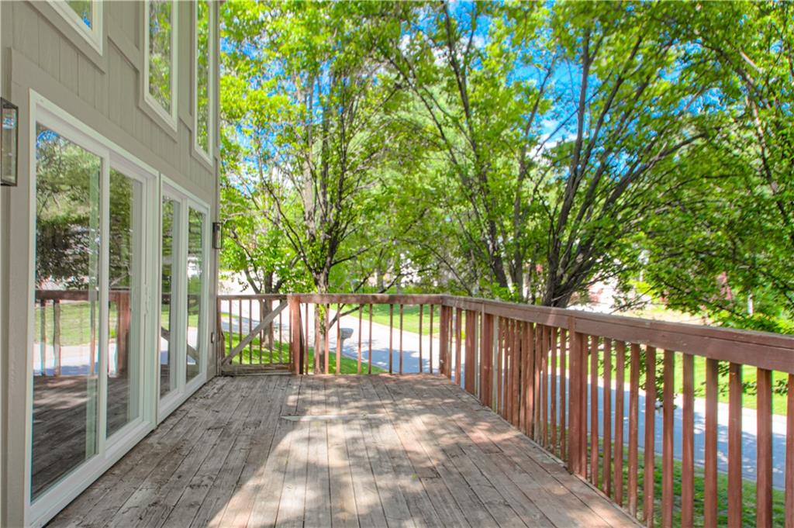
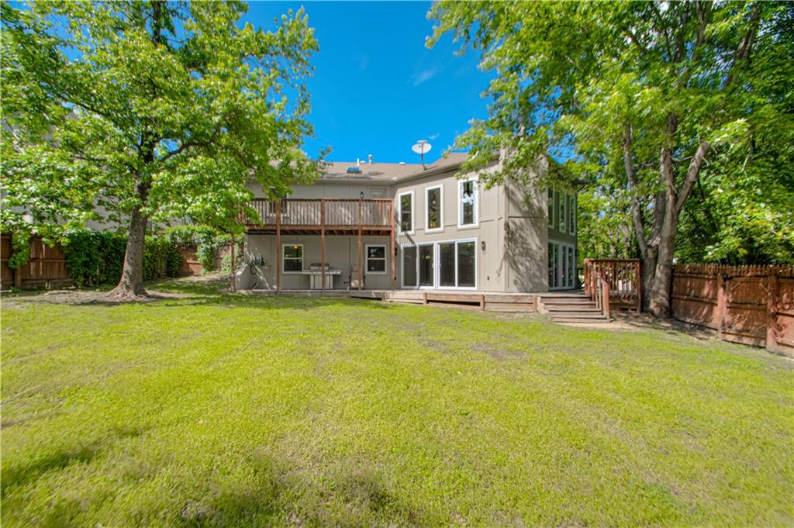
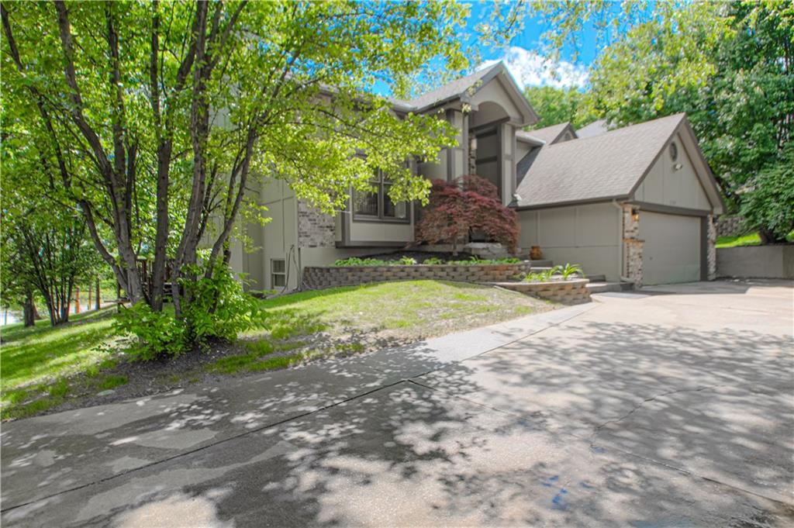
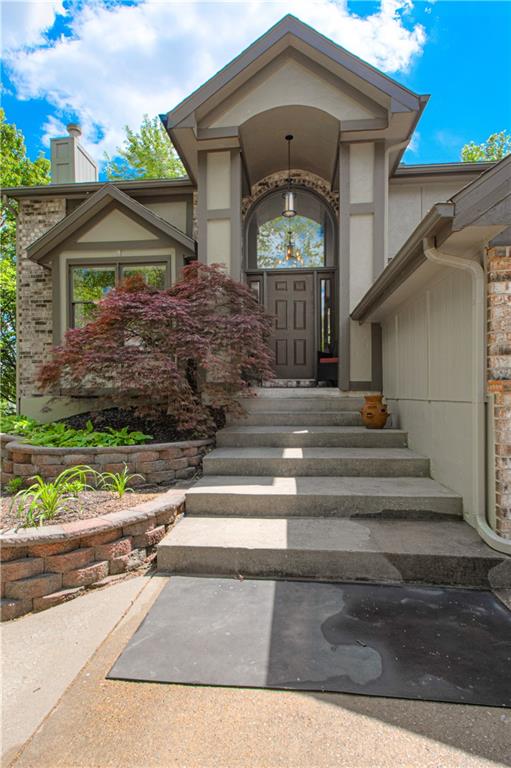
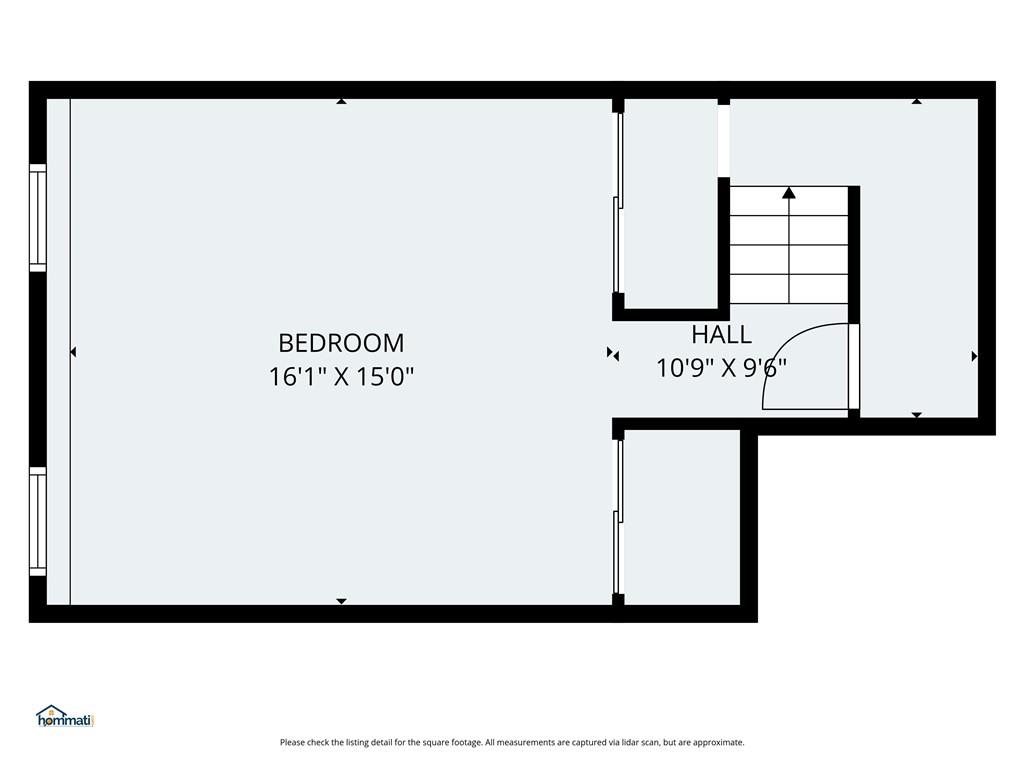
Gorgeous, light, open and airy....this is not a driveby! Unique floorplan with 4 levels , this was a special build job....super place to entertain if you desire! Comes with tons of parking to accommodate any size party!! Corner lot blooming with amazing trees...makes them home very private! Comes with a brand new roof, new siding, trim exterior and interior paint job....Wrap around deck on bottom level along with a large martini/coffee deck right off the master bedroom! The master suite is SWEET with a large open slate shower, the laundry room is built in the master closet with has 50 feet of hanging space) The kitchen is very accommodating, can put a large table (seating 8-12) in between the built in bar and the kitchen island...the TV stays with the room....The Great room has a cozy built in bench, fireplace with glass and a HUGE TV that stays with the home as well!!! Downstairs has a 2nd kitchen, living area, 2 more bedrooms in addition to its own laundry area...Perfect scenerio for inlaws, roomies or teens....Gaze out to nature with the BRAND new windows throughout and 48 feet of sliding glass doors.....Dont forget the large basement bedroom down one more level...wonderful size (16 x 15) ....2 closets, 2 windows...Owner Agent
/t.realgeeks.media/resize/300x/https://u.realgeeks.media/kchomequest%252FPR_LOGOWithTag_(1).jpg)
Additional Information
- Year Built
- 1996
- School District
- Park Hill
- Elementary School
- Graden
- High School
- Park Hill South
- Hoa Amount
- 600
- Hoa Due
- Annually
- Garage
- Yes
- Garage Spaces
- 2
- Lot Description
- Corner Lot, Level, Many Trees
- Basement
- Yes
- Basement Description
- Basement BR, Concrete, Finished, Full, Walk-Out Access
- Fireplace
- Yes
- Fireplace Description
- Family Room, Gas Starter, Great Room, Wood Burning
- Interior Features
- Ceiling Fan(s), Kitchen Island, Painted Cabinets, Pantry, Vaulted Ceiling(s), Walk-In Closet(s)
- Exterior Features
- Balcony
- Roof
- Composition
- Central Air
- Electric
- Sewer
- Public Sewer
- Architecture
- Contemporary, Traditional
- Construction
- Brick/Mortar, Concrete
- Water
- Public
- Cooling
- Electric
- Heating
- Natural Gas
- Taxes
- $4,364
- Available Amenities
- Clubhouse, Party Room, Play Area, Pool, Tennis Court(s)
Mortgage Calculator
Listing courtesy of Melissa Fry of Re-Defining Realty L L C.
The data relating to real estate displayed on this website comes in part from the Heartland Multiple Listing Service database compilation. The properties displayed on this website may not be all of the properties in the Heartland MLS database compilation, or all of the properties listed with other brokers participating in the Heartland MLS IDX program. Detailed information about the properties displayed on this website includes the name of the listing company.
The information displayed on this page is confidential, proprietary, and copyrighted information of Heartland Multiple Listing Service, Inc. (“Heartland MLS”). Copyright 2026, Heartland Multiple Listing Service, Inc. Heartland MLS and the company represented by this website do not make any warranty or representation concerning the timeliness or accuracy of the information displayed herein. In consideration for the receipt of the information on this page, the recipient agrees to use the information solely for the private noncommercial purpose of identifying a property in which the recipient has a good faith interest in acquiring. Data last updated . Terms of Use