3027 Charlotte Street, Kansas City, MO 64109
- $399,000
- 4
- BD
- 3
- BA
- 2,264
- SqFt








- List Price
- $399,000
- Price Change
- ▼ $20,000 1787985819
- MLS#
- 2635181
- Status
- ACTIVE
- Type
- Single Family Residential
- Bedrooms
- 4
- Bathrooms
- 3
- Living Area
- 2,264
- Lot Size
- 6,080
- Acres
- 0.14
- Subdivision
- Creston Addition
Property Description
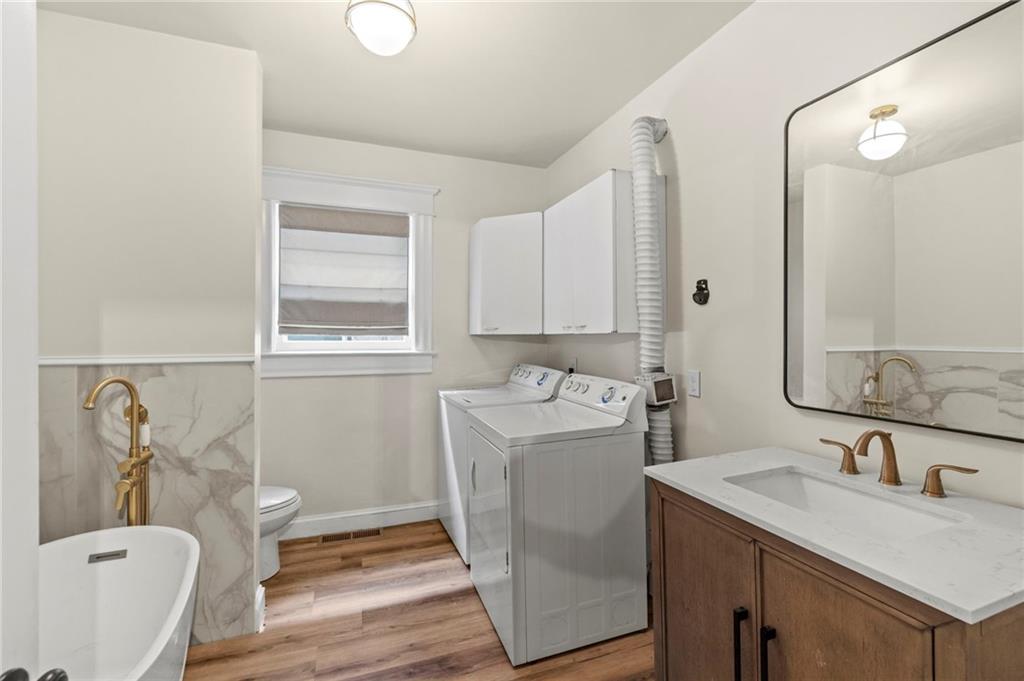
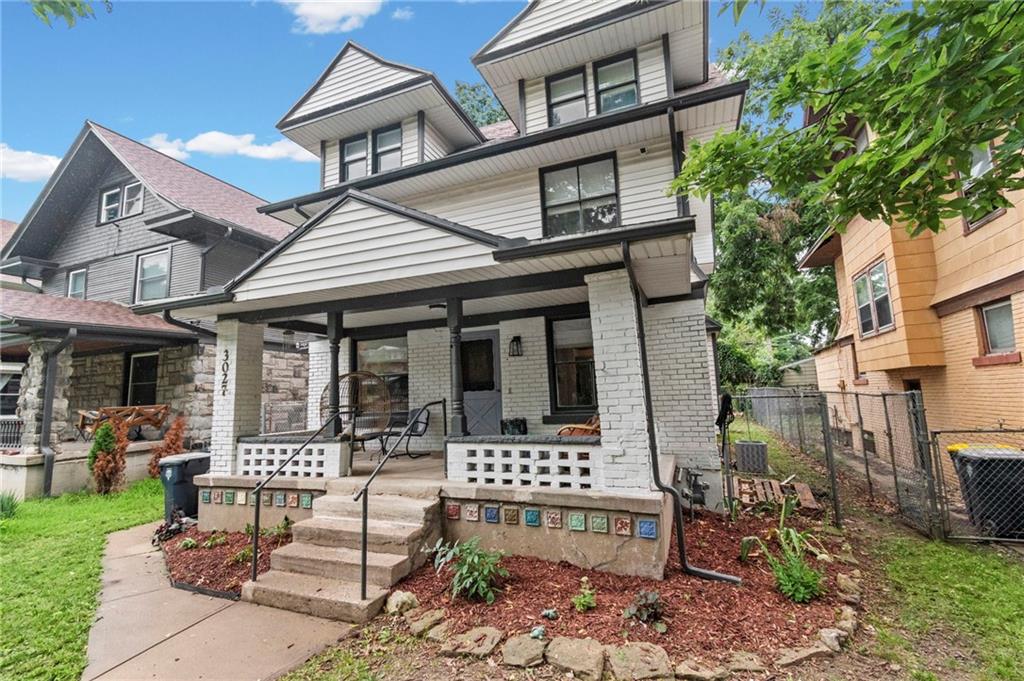
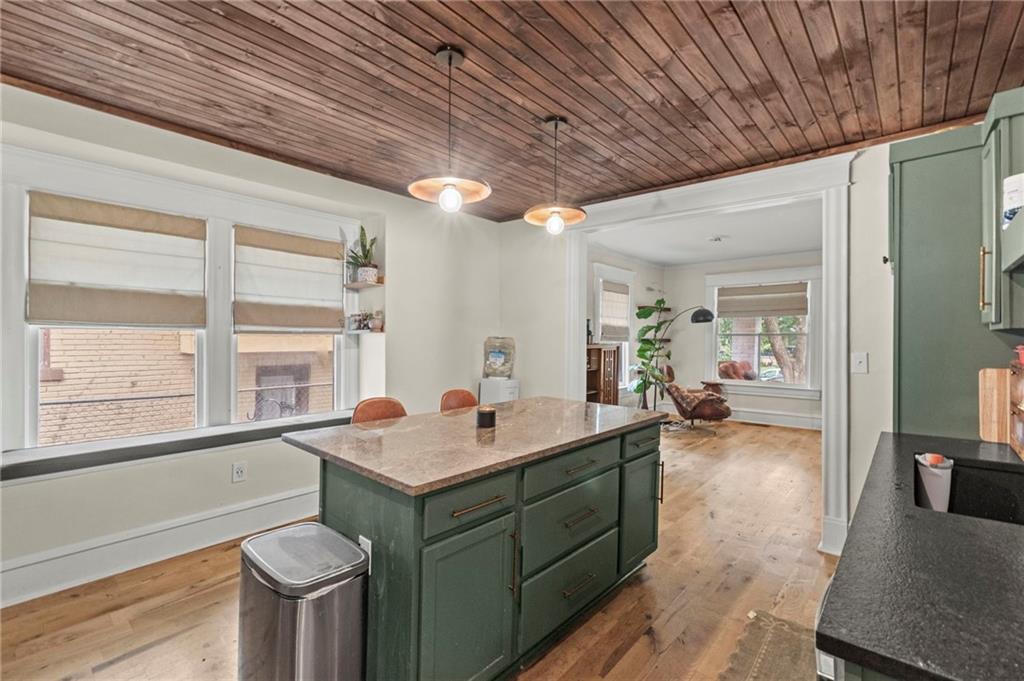
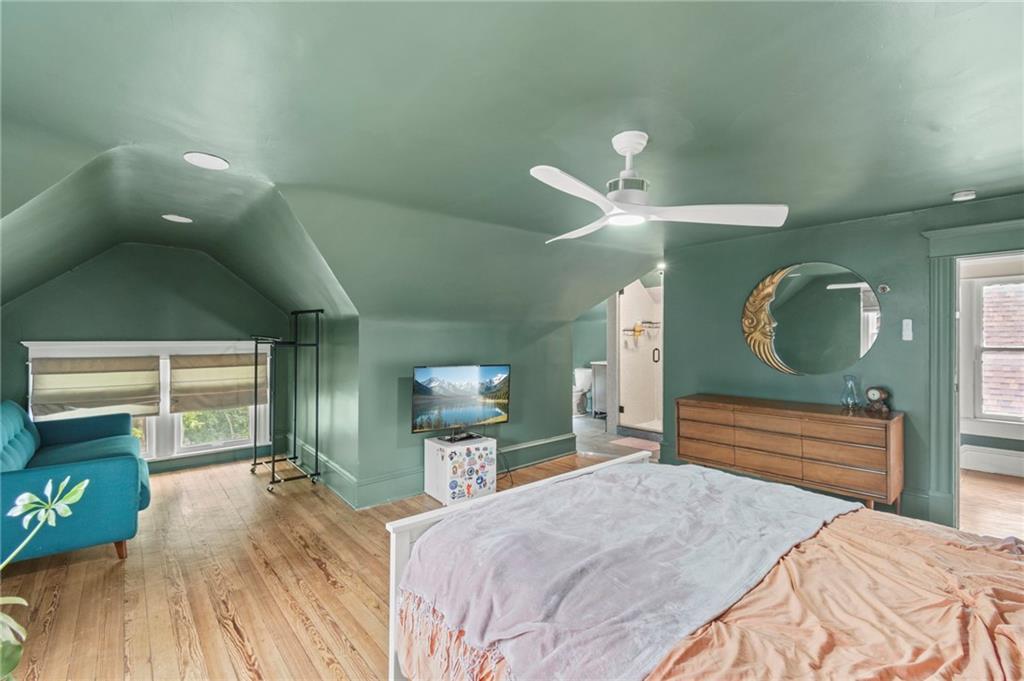
Welcome to 3027 Charlotte Street, where historic charm and modern updates come together in the heart of Kansas City's vibrant Longfellow neighborhood. This beautifully updated 4-bedroom, 3-bath home offers the perfect blend of character and functionality, featuring hardwood floors, a stunning remodeled kitchen, and a cozy living room anchored by a beautiful fireplace. Enjoy your morning coffee on the inviting front porch and then step inside to the renovated kitchen equipped with updated appliances, plenty of cabinet space, and stunning countertops. The living room offers plenty of space to host family and friends or have a relaxing night in by the fireplace. The laundry room is also on the main level as an added bonus. Upstairs on the 2nd level, you'll find 3 bedrooms and 1 full bathroom. Lastly, enjoy the versatile upstairs loft, which provides the flexibility today's lifestyle demands, whether you choose to use it as your primary bedroom, home office, playroom, or additional living space. Step onto your screened-in porch overlooking the backyard, perfect for enjoying the crisp Midwest fall evenings. With the backyard as spacious as it is, the potential is endless, whether you decide to build a garage or even an ADU (Additional Dwelling Unit), or plant your dream garden in the heart of the city. Just minutes from downtown, local restaurants, parks, and everything Kansas City has to offer, this home delivers the charm of an established neighborhood and great community with the convenience of city living. Come experience everything 3027 Charlotte Street has to offer!
/t.realgeeks.media/resize/300x/https://u.realgeeks.media/kchomequest%252FPR_LOGOWithTag_(1).jpg)
Additional Information
- Year Built
- 1908
- School District
- Kansas City Mo
- Lot Description
- City Lot
- Basement
- Yes
- Basement Description
- Full, Inside Entrance, Unfinished
- Fireplace
- Yes
- Fireplace Description
- Living Room
- Interior Features
- Ceiling Fan(s), Custom Cabinets, Kitchen Island
- Roof
- Composition
- Central Air
- Electric, Other
- Sewer
- Public Sewer
- Construction
- Brick, Vinyl Siding
- Water
- Public
- Cooling
- Electric, Other
- Heating
- Natural Gas, Forced Air
- Taxes
- $4,574
Mortgage Calculator
Listing courtesy of Brent Patterson of Real Broker, LLC.
The data relating to real estate displayed on this website comes in part from the Heartland Multiple Listing Service database compilation. The properties displayed on this website may not be all of the properties in the Heartland MLS database compilation, or all of the properties listed with other brokers participating in the Heartland MLS IDX program. Detailed information about the properties displayed on this website includes the name of the listing company.
The information displayed on this page is confidential, proprietary, and copyrighted information of Heartland Multiple Listing Service, Inc. (“Heartland MLS”). Copyright 2026, Heartland Multiple Listing Service, Inc. Heartland MLS and the company represented by this website do not make any warranty or representation concerning the timeliness or accuracy of the information displayed herein. In consideration for the receipt of the information on this page, the recipient agrees to use the information solely for the private noncommercial purpose of identifying a property in which the recipient has a good faith interest in acquiring. Data last updated . Terms of Use