6346 Monrovia Street, Shawnee, KS 66216
- $330,000
- 4
- BD
- 3
- BA
- 1,685
- SqFt






- List Price
- $330,000
- MLS#
- 2635223
- Status
- ACTIVE
- Type
- Single Family Residential
- Bedrooms
- 4
- Bathrooms
- 3
- Living Area
- 1,685
- Lot Size
- 10,019
- Acres
- 0.23
- Subdivision
- Other
Property Description
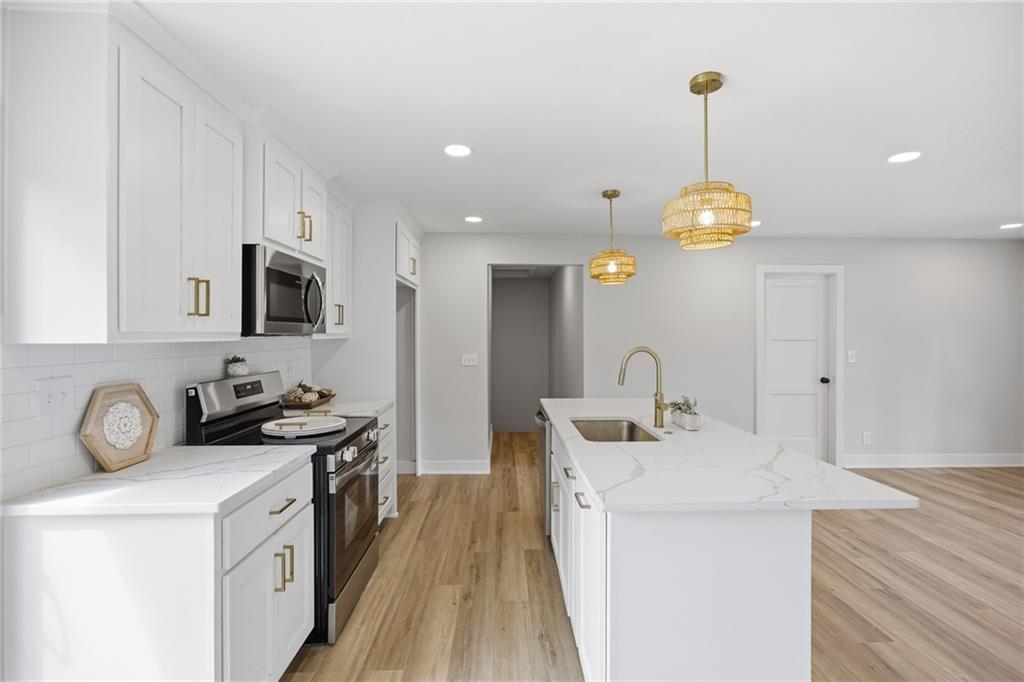
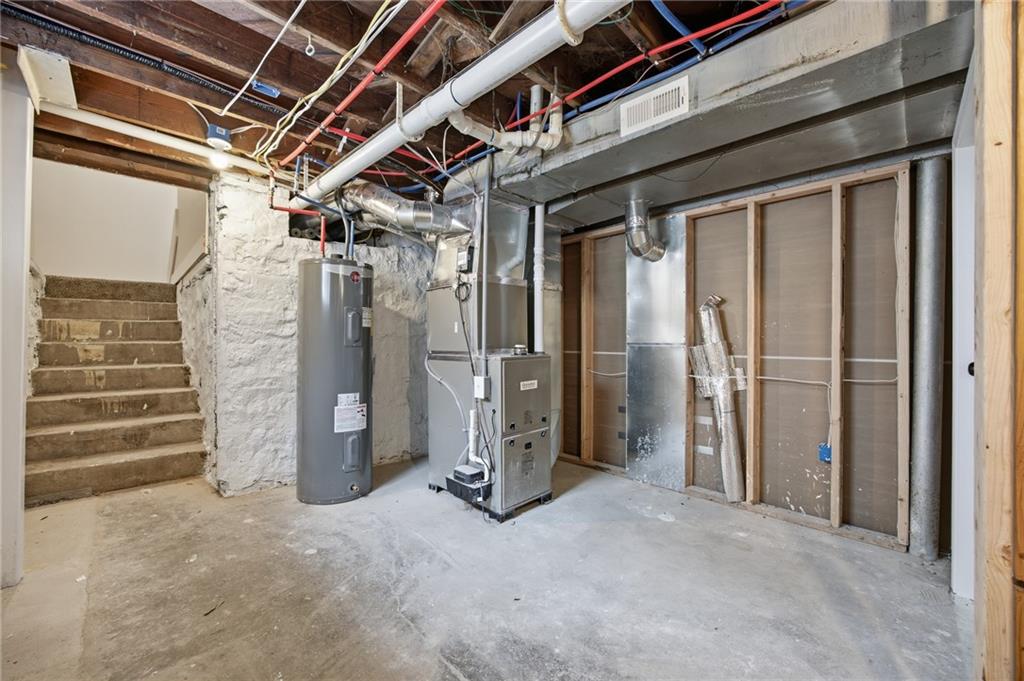
Welcome to this beautifully remodeled 4 bd 3 FULL bath ranch style home nestled just walking distance from Shawnee Mission NW schools, shops and so much more! With $160,000 in upgrades this home leaves its owner with nearly nothing to be desired. You will sleep well knowing your new home is coming equipped with ALL NEW appliances, SOFT close cabinets and drawers, New stone counter tops throughout including in the 3 full bathrooms, New HVAC, New Furnace, New Hot water heater, New Roof and Gutters, Blown in Attic insulation, NEW Vinly siding, New well sized deck, New LVP flooring and Carpet, All new Showers, toilets, sinks, fixtures, fans, interior paint, doors, fire pit and even a new driveway! As you walk through your front door you enter into the heart of the home where the open layout and up-to-date living room / Kitchen greet you with functionality and style. Whether you are ready to relax or entertain this home has it all! Boasting an upstairs living room flanked by 3 bedrooms including your primary and downstairs features your rec room flanked by bedroom #4, all will be able to enjoy this home's privacy as well as comfortable space to live it up together! Just off of the kitchen your new deck welcomes you into your own private back yard oasis. Let the dogs run, enjoy the sunset with dinner on the grill or go even bigger with all the space this backyard has to offer... Feel free to continue adding features to your hearts content. No HOA's to hold you back here so what you say goes! This is one that you have to see to believe what all could be yours at this very friendly price point. Schedule your tour soon to see how well this one pulls out all the stops for it's new owner!
/t.realgeeks.media/resize/300x/https://u.realgeeks.media/kchomequest%252FPR_LOGOWithTag_(1).jpg)
Additional Information
- Year Built
- 1951
- School District
- Shawnee Mission
- Middle School
- Trailridge
- Lot Description
- City Limits
- Basement
- Yes
- Basement Description
- Basement BR, Egress Window(s), Finished, Stone/Rock, Walk-Up Access
- Interior Features
- Ceiling Fan(s), Custom Cabinets, Kitchen Island, Painted Cabinets
- Roof
- Composition
- Central Air
- Electric
- Sewer
- Public Sewer
- Architecture
- Other
- Construction
- Frame, Other
- Water
- Public
- Cooling
- Electric
- Heating
- Electric, Hot Water
- Taxes
- $2,574
Mortgage Calculator
Listing courtesy of Keith Custer of 1st Class Real Estate KC.
The data relating to real estate displayed on this website comes in part from the Heartland Multiple Listing Service database compilation. The properties displayed on this website may not be all of the properties in the Heartland MLS database compilation, or all of the properties listed with other brokers participating in the Heartland MLS IDX program. Detailed information about the properties displayed on this website includes the name of the listing company.
The information displayed on this page is confidential, proprietary, and copyrighted information of Heartland Multiple Listing Service, Inc. (“Heartland MLS”). Copyright 2026, Heartland Multiple Listing Service, Inc. Heartland MLS and the company represented by this website do not make any warranty or representation concerning the timeliness or accuracy of the information displayed herein. In consideration for the receipt of the information on this page, the recipient agrees to use the information solely for the private noncommercial purpose of identifying a property in which the recipient has a good faith interest in acquiring. Data last updated . Terms of Use