4515 N Main Street, Kansas City, MO 64116
- $299,900
- 3
- BD
- 2.5
- BA
- 2,081
- SqFt


- List Price
- $299,900
- MLS#
- 2635237
- Status
- ACTIVE
- Type
- Single Family Residential
- Bedrooms
- 3
- Bathrooms
- 2.5
- Living Area
- 2,081
- Lot Size
- 13,504
- Acres
- 0.31
- Subdivision
- Other
Property Description
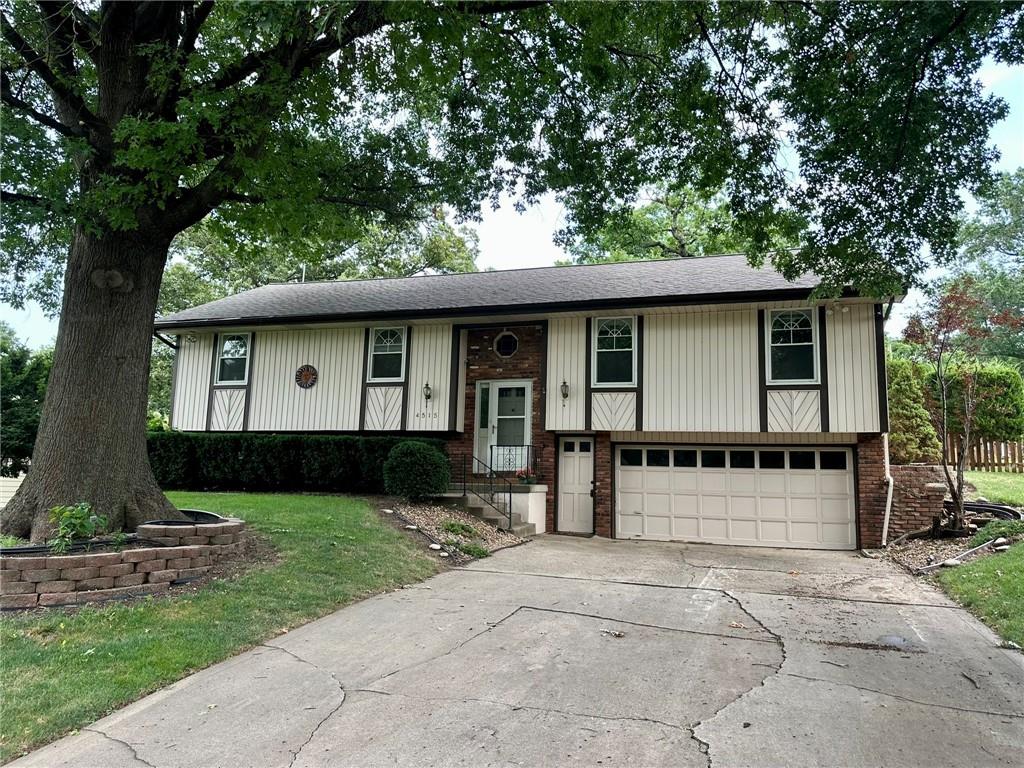
Welcome to a home full of character and potential in a highly desirable Claymont/Briarcliff area neighborhood! Enjoy peace of mind knowing many of the major systems have already been replaced, along with maintenance-free siding, vinyl windows and fresh, neutral interior paint. This 3-bedroom, 2.5-bath home offers a finished walkout lower level, 2-car garage and a spacious, beautifully landscaped and fully fenced backyard. The bright, naturally lit dining area and eat-in kitchen provide easy access to the deck, creating a great flow for entertaining or simply relaxing while overlooking the backyard. The kitchen features a pantry with convenient pull-out shelving and includes all appliances, including a French-door refrigerator with bottom freezer. All three bedrooms are conveniently located on the same level, including a spacious primary suite with a vaulted ceiling, cozy fireplace, two closets and private bath with shower. A second full bath serves the additional bedrooms. The finished walkout lower level offers even more living and entertaining space with a second fireplace, wet bar and direct access to the backyard patio. A half bath is conveniently located in the large laundry room, and the lower level also provides access to the garage with its own exterior entry door. With it’s inviting layout, great outdoor spaces and many of the big-ticket improvements already completed, this home offers a wonderful opportunity to add your own style and make it your own. Located in the North Kansas City School District and tucked within an established neighborhood, you’ll enjoy a peaceful setting while remaining just minutes from Briarcliff Village shopping and dining, parks and trails, Downtown Kansas City, KCI Airport and plenty of everyday conveniences.
/t.realgeeks.media/resize/300x/https://u.realgeeks.media/kchomequest%252FPR_LOGOWithTag_(1).jpg)
Additional Information
- Year Built
- 1979
- School District
- North Kansas City
- Hoa Amount
- 74
- Hoa Due
- Annually
- Garage
- Yes
- Garage Spaces
- 2
- Basement
- Yes
- Basement Description
- Concrete, Full
- Fireplace
- Yes
- Fireplace Description
- Basement, Primary Bedroom
- Interior Features
- Ceiling Fan(s), Pantry
- Roof
- Composition
- Central Air
- Electric
- Sewer
- Public Sewer
- Exclusions
- FP/Chimney/Sprinkler
- Construction
- Board & Batten Siding
- Water
- Public
- Cooling
- Electric
- Heating
- Natural Gas
- Taxes
- $3,107
Mortgage Calculator
Listing courtesy of Janelle Duncan of Realty ONE Group Esteem.
The data relating to real estate displayed on this website comes in part from the Heartland Multiple Listing Service database compilation. The properties displayed on this website may not be all of the properties in the Heartland MLS database compilation, or all of the properties listed with other brokers participating in the Heartland MLS IDX program. Detailed information about the properties displayed on this website includes the name of the listing company.
The information displayed on this page is confidential, proprietary, and copyrighted information of Heartland Multiple Listing Service, Inc. (“Heartland MLS”). Copyright 2026, Heartland Multiple Listing Service, Inc. Heartland MLS and the company represented by this website do not make any warranty or representation concerning the timeliness or accuracy of the information displayed herein. In consideration for the receipt of the information on this page, the recipient agrees to use the information solely for the private noncommercial purpose of identifying a property in which the recipient has a good faith interest in acquiring. Data last updated . Terms of Use