1500 Yorkshire Drive, Lee's Summit, MO 64086
- $335,000
- 3
- BD
- 2
- BA
- 1,600
- SqFt










- List Price
- $335,000
- MLS#
- 2635439
- Status
- ACTIVE
- Type
- Single Family Residential
- Bedrooms
- 3
- Bathrooms
- 2
- Living Area
- 1,600
- Lot Size
- 13,221
- Acres
- 0.30
- Subdivision
- Cambridge Heights
Property Description
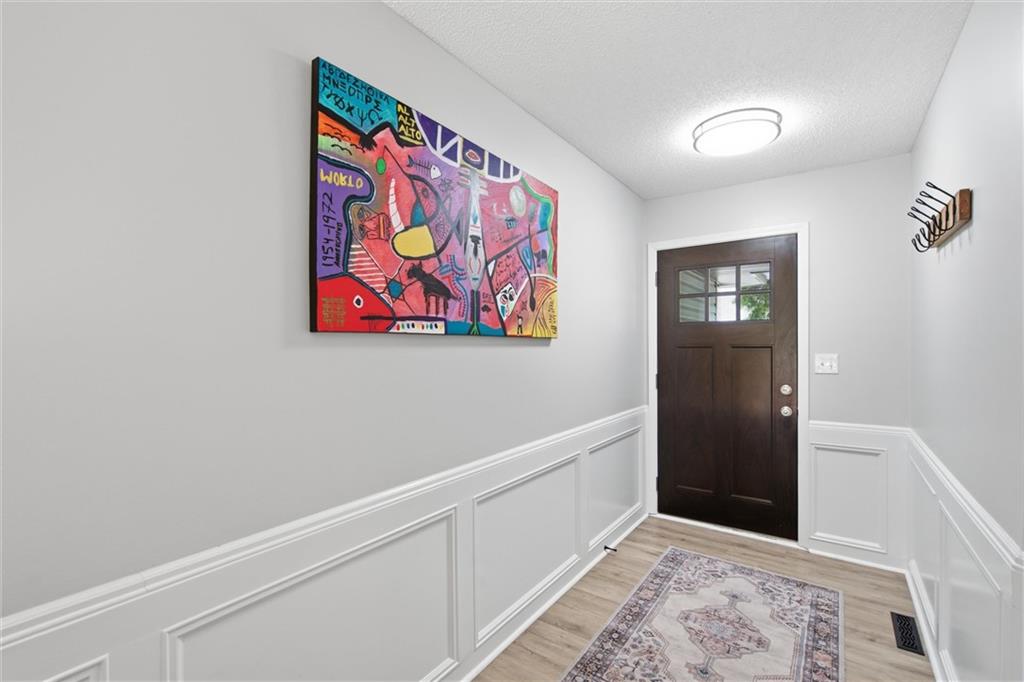
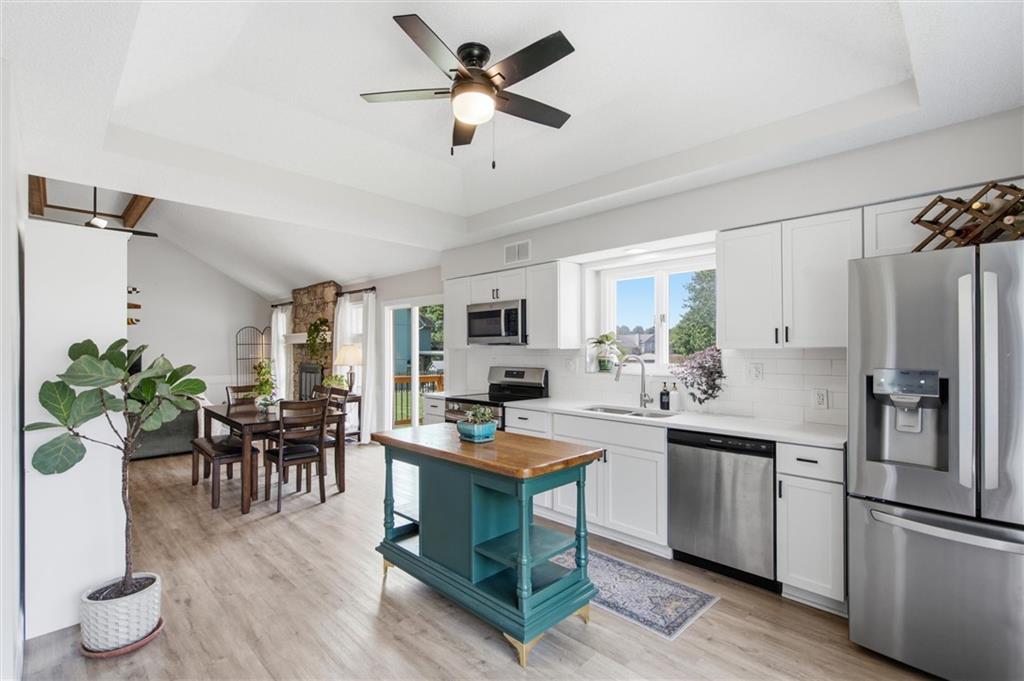
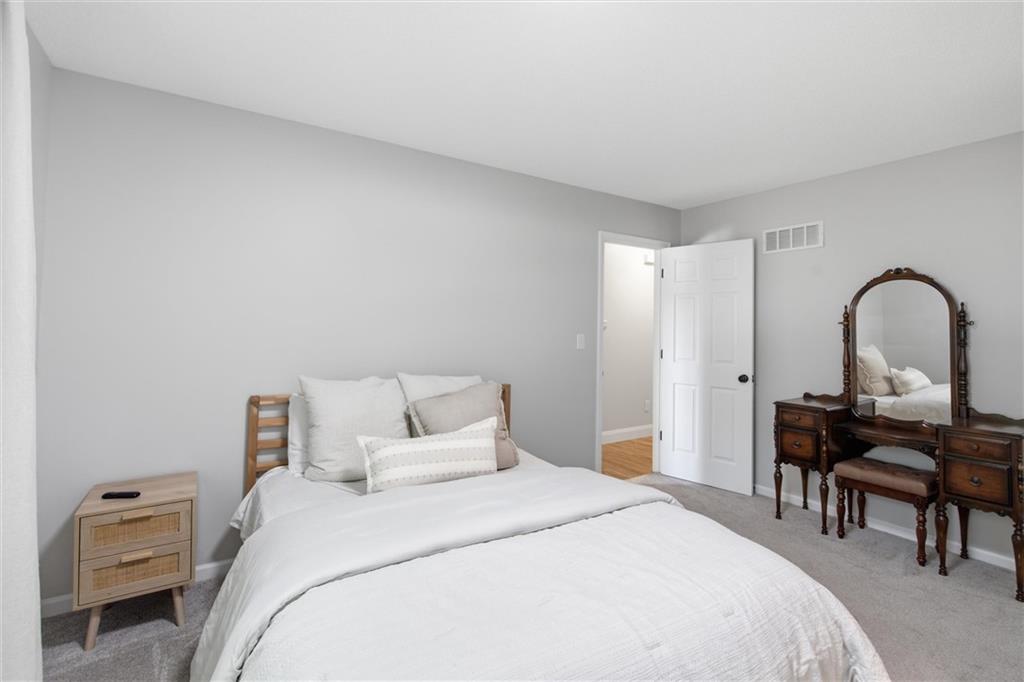
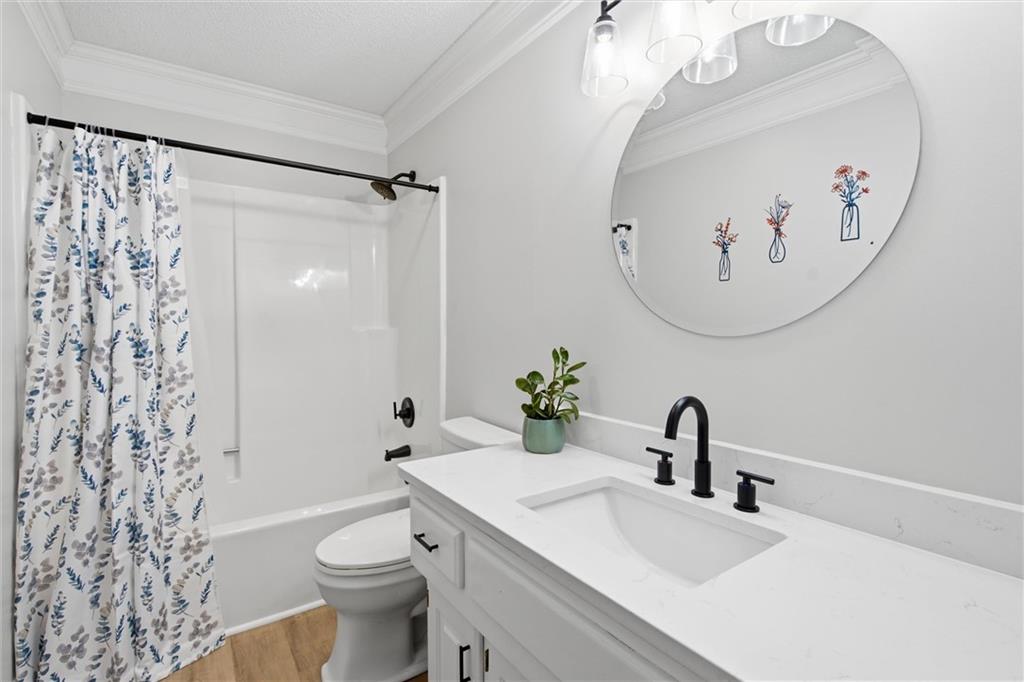
Natural light, vaulted ceilings, exposed beams, and an open floor plan. This home feels bright from the moment you walk through the front door! The kitchen has already been updated with modern cabinetry, stainless steel appliances, and finishes that feel fresh without being trendy. The primary suite sits at the back of the home and offers plenty of space, a walk-in closet, double vanity, and private bath. Main-level laundry makes everyday life a little easier. Need more room later? The unfinished basement offers nearly 1,600 square feet to make your own. Whether you need another living area, home gym, office, or additional bedrooms, the space is already there. Outside, you'll find a large backyard with plenty of room to spread out, plus a freshly painted deck ready for fall evenings. Big-ticket updates include new interior copper water lines (2024), a new 50-gallon water heater, freshly cleaned carpet, and a freshly painted deck. Cambridge Heights is one of those neighborhoods people move into and stay! Enjoy the neighborhood pool, tennis and pickleball courts, playground, and clubhouse, all just minutes from downtown Lee's Summit, James A. Reed Nature Preserve, Prairie Lee Lake, shopping, restaurants, and highly rated Lee's Summit schools.
/t.realgeeks.media/resize/300x/https://u.realgeeks.media/kchomequest%252FPR_LOGOWithTag_(1).jpg)
Additional Information
- Year Built
- 1986
- School District
- Lee's Summit
- Elementary School
- Meadow Lane
- Middle School
- Bernard Campbell
- High School
- Lee's Summit North
- Hoa Amount
- 350
- Hoa Due
- Annually
- Garage
- Yes
- Garage Spaces
- 2
- Lot Description
- City Lot
- Basement
- Yes
- Basement Description
- Full, Inside Entrance, Unfinished
- Fireplace
- Yes
- Fireplace Description
- Family Room, Gas
- Interior Features
- Ceiling Fan(s), Central Vacuum, Vaulted Ceiling(s), Walk-In Closet(s)
- Roof
- Composition
- Central Air
- Electric
- Sewer
- Public Sewer
- Architecture
- Traditional
- Construction
- Brick Veneer, Frame
- Water
- Public
- Cooling
- Electric
- Heating
- Natural Gas
- Taxes
- $3,873
- Available Amenities
- Clubhouse, Pickleball Court(s), Play Area, Pool, Tennis Court(s)
Mortgage Calculator
Listing courtesy of Morgan Bailey of West Village Realty.
The data relating to real estate displayed on this website comes in part from the Heartland Multiple Listing Service database compilation. The properties displayed on this website may not be all of the properties in the Heartland MLS database compilation, or all of the properties listed with other brokers participating in the Heartland MLS IDX program. Detailed information about the properties displayed on this website includes the name of the listing company.
The information displayed on this page is confidential, proprietary, and copyrighted information of Heartland Multiple Listing Service, Inc. (“Heartland MLS”). Copyright 2026, Heartland Multiple Listing Service, Inc. Heartland MLS and the company represented by this website do not make any warranty or representation concerning the timeliness or accuracy of the information displayed herein. In consideration for the receipt of the information on this page, the recipient agrees to use the information solely for the private noncommercial purpose of identifying a property in which the recipient has a good faith interest in acquiring. Data last updated . Terms of Use