9309 W 156th Place, Overland Park, KS 66221
- $1,100,000
- 6
- BD
- 5.5
- BA
- 6,639
- SqFt








- List Price
- $1,100,000
- Price Change
- ▼ $35,000 1787728280
- MLS#
- 2635607
- Status
- ACTIVE
- Type
- Single Family Residential
- Bedrooms
- 6
- Bathrooms
- 5.5
- Living Area
- 6,639
- Lot Size
- 10,800
- Acres
- 0.25
- Subdivision
- Wilshire Farms
Property Description
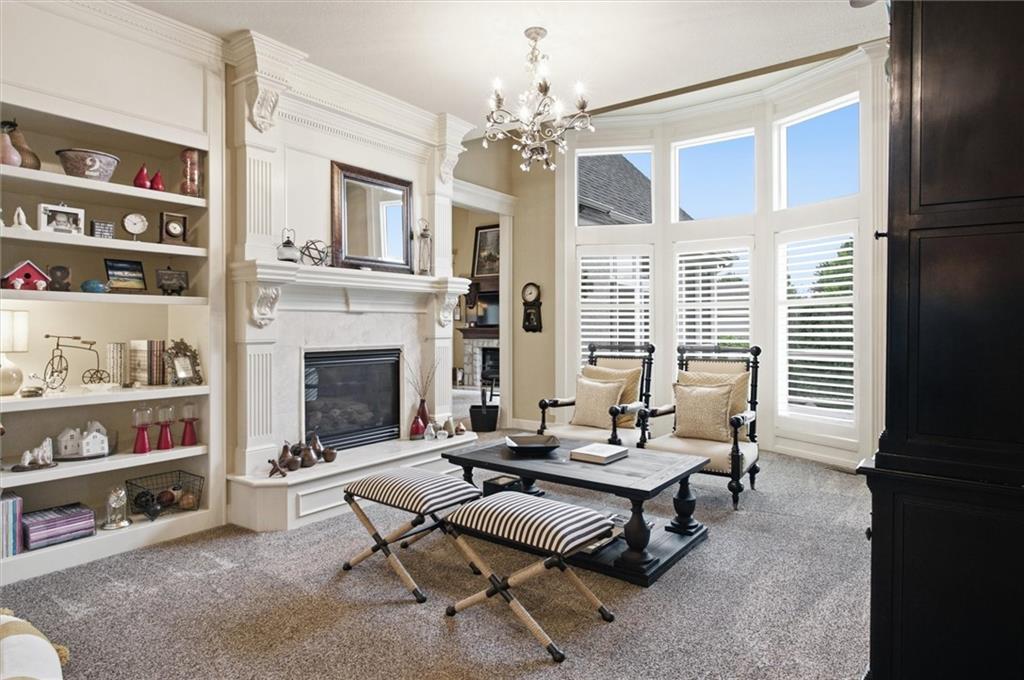
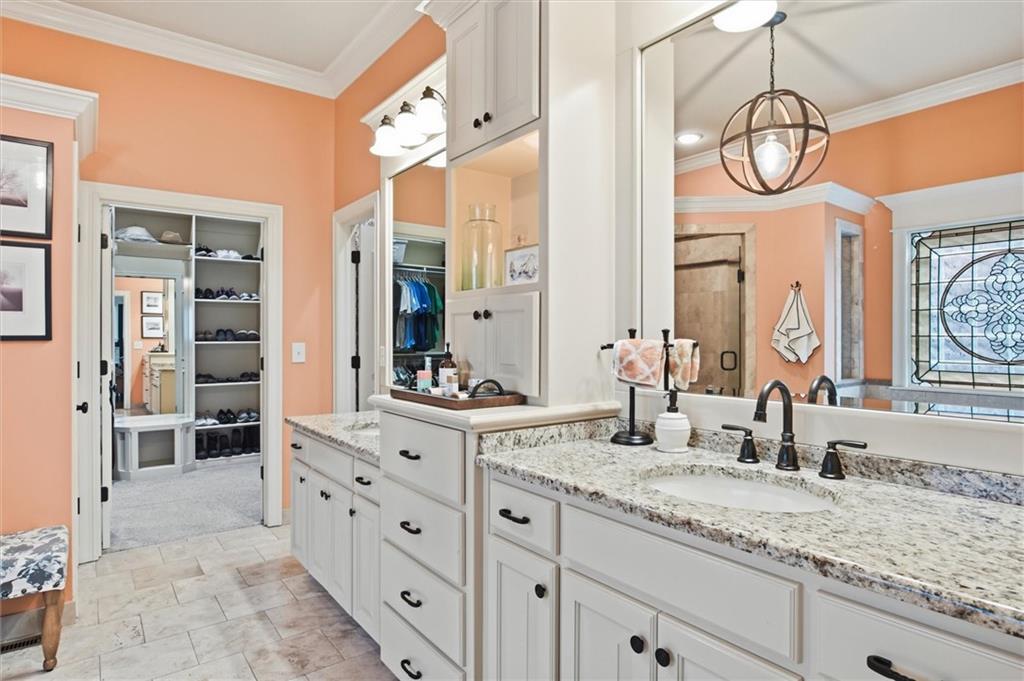
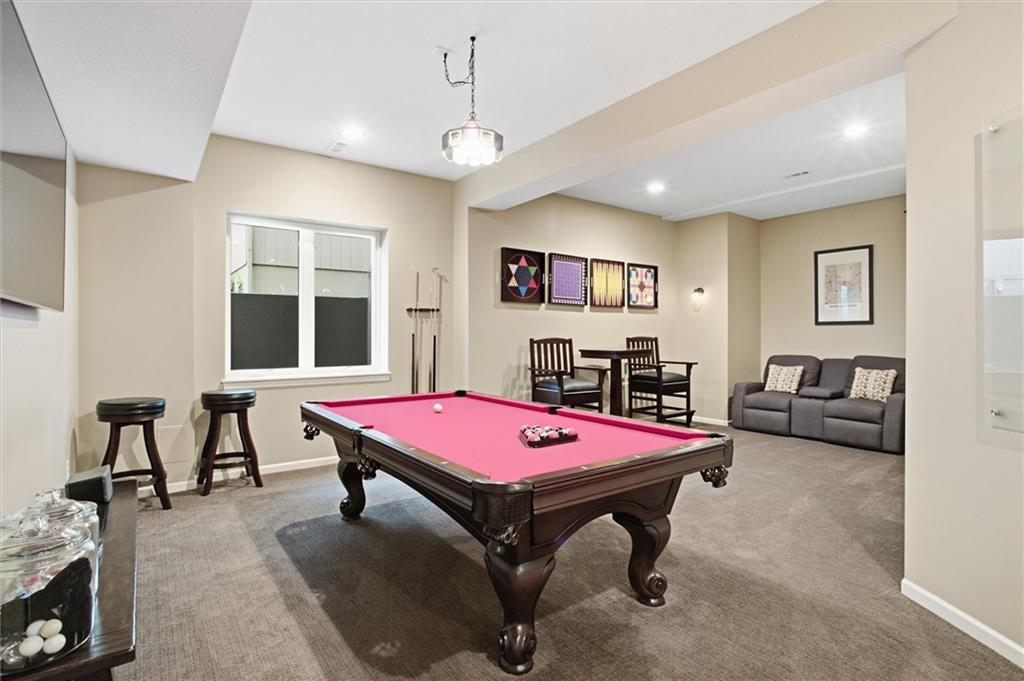
Space, craftsmanship and everyday livability come together in this impressive 1.5-story custom home in Wilshire Farms. With more than 6,600 square feet of finished living space, 6 bedrooms and 5.5 baths, this home offers exceptional room to live, work and entertain. The updated kitchen anchors the main level with abundant cabinetry, granite counters, a large island, pantry and generous workspace, all opening to the vaulted hearth room and fireplace. Rich millwork, wood floors, built-ins and four fireplaces give the home warmth and character throughout. The main level is designed for easy everyday living with a spacious primary suite, dedicated office, formal dining room, multiple living areas and main-floor laundry. One of the home's standout spaces is the screened porch overlooking the mature, treed backyard—an inviting extension of the living area for relaxing or entertaining. Upstairs, generously sized bedrooms, walk-in closets and a loft provide plenty of flexible space. The finished walkout lower level adds another dimension to the home with an expansive family room, custom wet bar, fireplace, additional bedroom and full bath, plus direct access to the covered patio. Enjoy the neighborhood pool, clubhouse, fitness room, tennis courts, play area and trails, all within the highly regarded Blue Valley School District. A substantial, beautifully designed home offering the space of a luxury property with a layout that remains comfortable and functional for everyday life.
/t.realgeeks.media/resize/300x/https://u.realgeeks.media/kchomequest%252FPR_LOGOWithTag_(1).jpg)
Additional Information
- Year Built
- 2006
- School District
- Blue Valley
- Elementary School
- Cedar Hills
- Middle School
- Pleasant Ridge
- High School
- Blue Valley West
- Hoa Amount
- 1350
- Hoa Due
- Annually
- Garage
- Yes
- Garage Spaces
- 3
- Lot Description
- Sprinkler-In Ground, Many Trees
- Basement
- Yes
- Basement Description
- Basement BR, Concrete, Finished, Walk-Out Access
- Fireplace
- Yes
- Fireplace Description
- Family Room, Hearth Room, Living Room, Other
- Interior Features
- Expandable Attic, Kitchen Island, Pantry, Vaulted Ceiling(s), Walk-In Closet(s), Wet Bar
- Roof
- Composition
- Central Air
- Electric, Zoned
- Sewer
- Public Sewer
- Architecture
- Traditional
- Construction
- Stone Trim, Stucco
- Water
- Public
- Cooling
- Electric, Zoned
- Heating
- Forced Air, Zoned
- Taxes
- $14,747
- Available Amenities
- Clubhouse, Exercise Room, Party Room, Play Area, Pool, Tennis Court(s), Trail(s)
Mortgage Calculator
Listing courtesy of Bill Fields of Platinum Realty LLC.
The data relating to real estate displayed on this website comes in part from the Heartland Multiple Listing Service database compilation. The properties displayed on this website may not be all of the properties in the Heartland MLS database compilation, or all of the properties listed with other brokers participating in the Heartland MLS IDX program. Detailed information about the properties displayed on this website includes the name of the listing company.
The information displayed on this page is confidential, proprietary, and copyrighted information of Heartland Multiple Listing Service, Inc. (“Heartland MLS”). Copyright 2026, Heartland Multiple Listing Service, Inc. Heartland MLS and the company represented by this website do not make any warranty or representation concerning the timeliness or accuracy of the information displayed herein. In consideration for the receipt of the information on this page, the recipient agrees to use the information solely for the private noncommercial purpose of identifying a property in which the recipient has a good faith interest in acquiring. Data last updated . Terms of Use