109 W 65th Street, Kansas City, MO 64113
- $599,900
- 4
- BD
- 4.5
- BA
- 3,032
- SqFt









- List Price
- $599,900
- Price Change
- ▼ $15,100 1788907030
- MLS#
- 2636889
- Status
- ACTIVE
- Type
- Single Family Residential
- Bedrooms
- 4
- Bathrooms
- 4.5
- Living Area
- 3,032
- Lot Size
- 8,712
- Acres
- 0.20
- Subdivision
- Armour Hills
Property Description
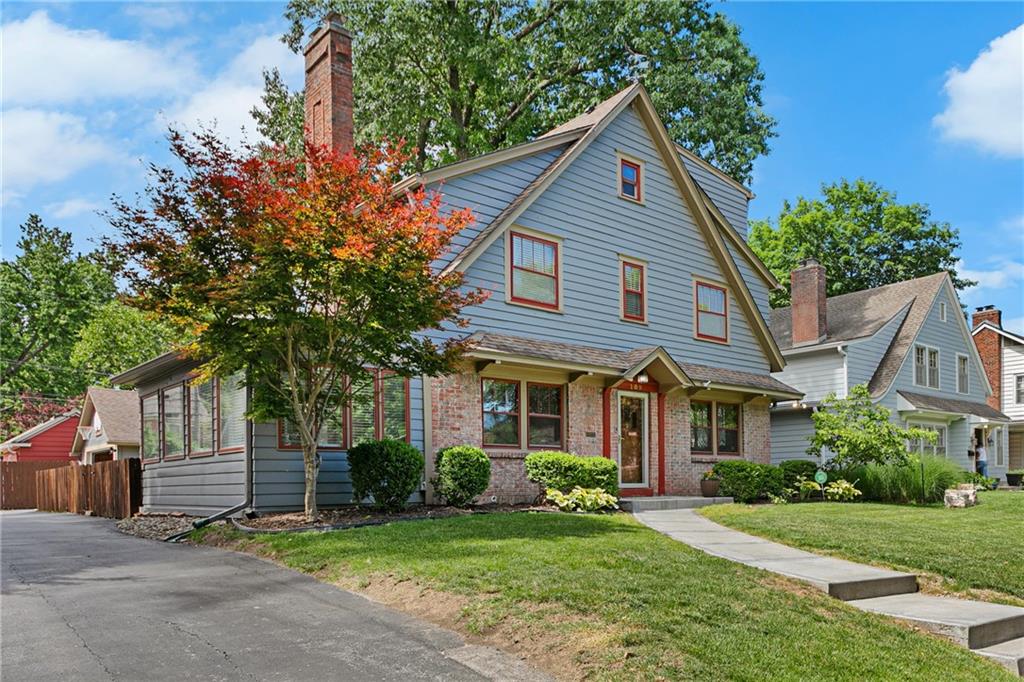
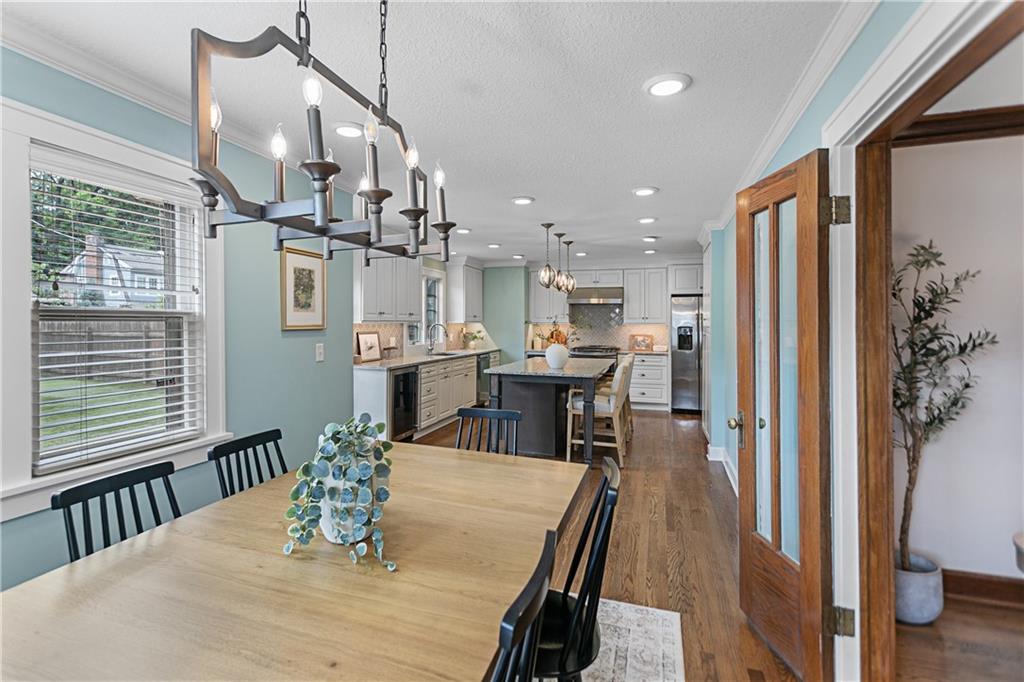
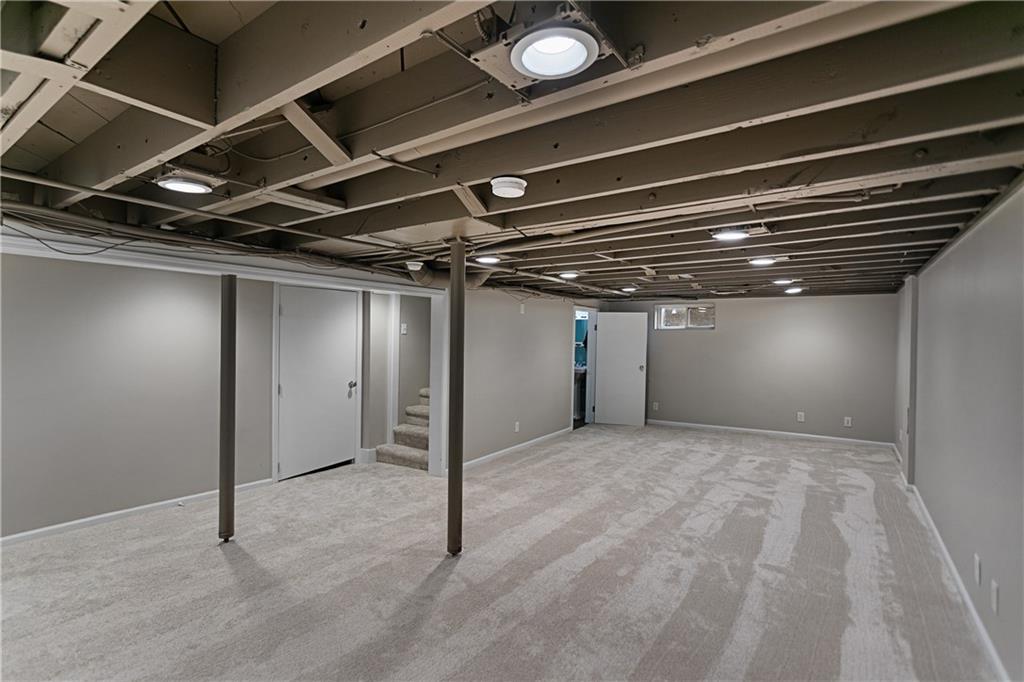
Discover just how much home $599,900 can buy in the heart of Brookside. Located in sought-after Armour Hills, this beautifully maintained and thoughtfully updated 4-bedroom, 4.5 bath (1 full in basement) home offers more than 3,000 square feet of living space with the character you love and the room you need.**At the center of the home is an expansive updated kitchen designed for gathering. An oversized island with seating for up to seven, double ovens, gas range, abundant custom cabinetry and a pantry make it equally suited for busy mornings, casual dinners and entertaining a crowd.**Multiple living spaces give everyone room to spread out, including a welcoming living room, enclosed porch, flexible den or dining space and finished lower level. The LIVING space, the 4 BEDROOMS provide exceptional flexibility for family, guests, a home office or anyone simply looking for more breathing room.***Outside enjoy a low-maintenance backyard and the convenience of a two-car garage- especially valuable in this neighborhood. ***All of this is tucked in Armour Hills, walking distance to shops, restaurants, parks, the Trolley Trail and other neighborhood favorites that make the Brookside lifestyle so special. LOCATION, SPACE AND VALUE=OPPORTUNITY!
/t.realgeeks.media/resize/300x/https://u.realgeeks.media/kchomequest%252FPR_LOGOWithTag_(1).jpg)
Additional Information
- Year Built
- 1926
- School District
- Kansas City Mo
- Hoa Amount
- 190
- Hoa Due
- Annually
- Garage
- Yes
- Garage Spaces
- 2
- Lot Description
- City Lot, Level, Many Trees
- Basement
- Yes
- Basement Description
- Finished, Sump Pump
- Fireplace
- Yes
- Fireplace Description
- Gas, Heat Circulator, Living Room
- Interior Features
- Bidet, Ceiling Fan(s), Custom Cabinets, Kitchen Island, Painted Cabinets, Pantry, Walk-In Closet(s)
- Exterior Features
- Sat Dish Allowed
- Roof
- Composition
- Central Air
- Electric
- Sewer
- Public Sewer
- Architecture
- Traditional, Tudor
- Exclusions
- Fireplace
- Construction
- Brick/Mortar, Wood Siding
- Water
- Public
- Cooling
- Electric
- Heating
- Forced Air, Steam, Zoned
- Taxes
- $6,386
Mortgage Calculator
Listing courtesy of Nicole Lonergan of Brookside Real Estate Co..
The data relating to real estate displayed on this website comes in part from the Heartland Multiple Listing Service database compilation. The properties displayed on this website may not be all of the properties in the Heartland MLS database compilation, or all of the properties listed with other brokers participating in the Heartland MLS IDX program. Detailed information about the properties displayed on this website includes the name of the listing company.
The information displayed on this page is confidential, proprietary, and copyrighted information of Heartland Multiple Listing Service, Inc. (“Heartland MLS”). Copyright 2026, Heartland Multiple Listing Service, Inc. Heartland MLS and the company represented by this website do not make any warranty or representation concerning the timeliness or accuracy of the information displayed herein. In consideration for the receipt of the information on this page, the recipient agrees to use the information solely for the private noncommercial purpose of identifying a property in which the recipient has a good faith interest in acquiring. Data last updated . Terms of Use