804 W 33rd Street, Kansas City, MO 64111
- $425,000
- 5
- BD
- 3.5
- BA
- 2,580
- SqFt






- List Price
- $425,000
- MLS#
- 2641154
- Status
- ACTIVE
- Type
- Single Family Residential
- Bedrooms
- 5
- Bathrooms
- 3.5
- Living Area
- 2,580
- Lot Size
- 12,632
- Acres
- 0.29
- Subdivision
- Coleman Highlands
Property Description
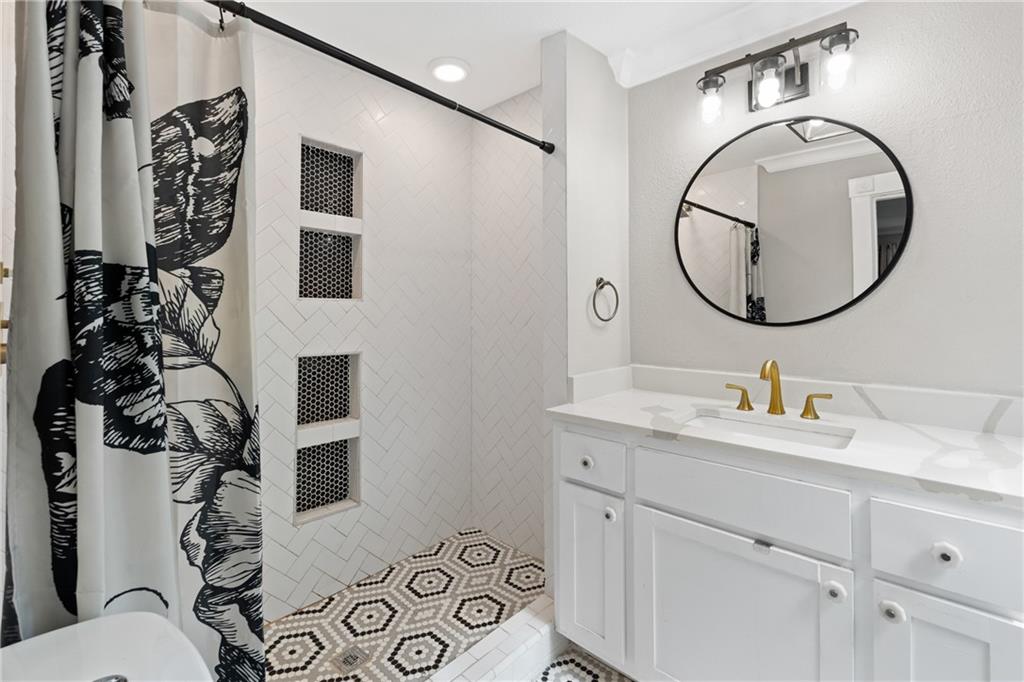
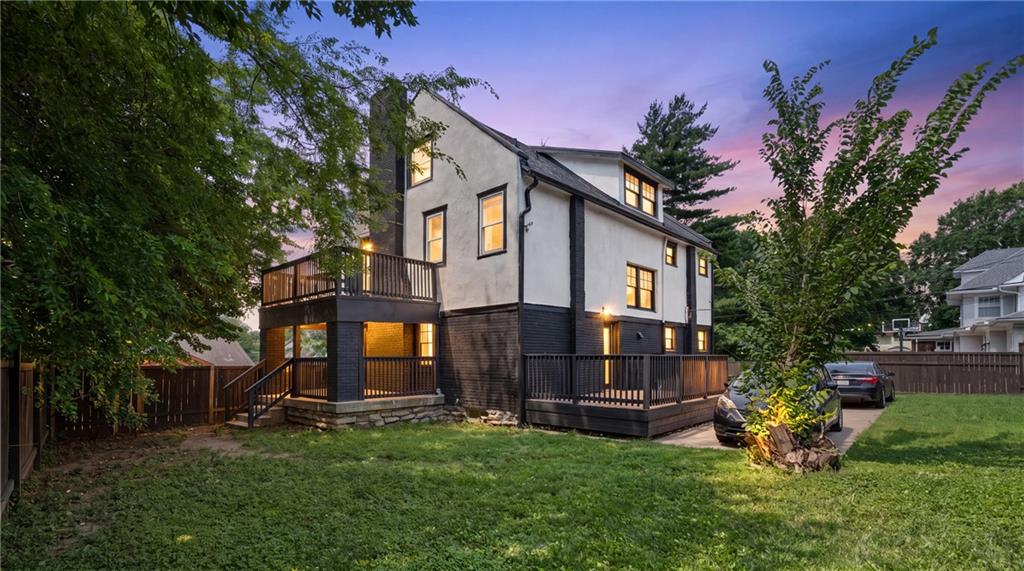
Some homes give you a great location. Others give you the space you need. This one brings both together. Beautifully updated and set on an oversized corner lot, this Kansas City home offers the comfort, flexibility, and lifestyle today's buyers are looking for—all just minutes from Westport, the Country Club Plaza, and some of the city's best restaurants, coffee shops, nightlife, and entertainment. Inside, oversized windows fill the home with natural light, creating a bright and inviting atmosphere throughout. The open main level is designed for both everyday living and effortless entertaining, with an updated kitchen that flows seamlessly into the living and dining spaces. It's the kind of layout that makes hosting friends feel easy while still feeling comfortable for everyday life. Upstairs, the spacious primary suite offers a private retreat with a walk-in closet, en-suite bathroom, and private balcony. The expansive third floor adds even more versatility with two additional oversized bedrooms that can easily adapt to your lifestyle—whether you need guest accommodations, a home office, creative space, fitness room, or simply more room to grow. Outside, the large privacy-fenced backyard creates a space to relax, entertain, or let pets play, while the oversized corner lot provides a rare amount of outdoor space in the urban core. A private driveway adds everyday convenience and completes the package. Thoughtfully updated and move-in ready, this home blends classic Kansas City character with the modern features and functionality today's buyers want. With abundant natural light, generous bedrooms, flexible living spaces, a private backyard, and an unbeatable location, this is more than just a home—it's the lifestyle upgrade you've been waiting for.
/t.realgeeks.media/resize/300x/https://u.realgeeks.media/kchomequest%252FPR_LOGOWithTag_(1).jpg)
Additional Information
- Year Built
- 1915
- School District
- Kansas City Mo
- Lot Description
- Corner Lot
- Basement
- Yes
- Basement Description
- Unfinished
- Fireplace
- Yes
- Fireplace Description
- Dining Room, Primary Bedroom
- Interior Features
- Kitchen Island, Painted Cabinets, Walk-In Closet(s)
- Exterior Features
- Balcony
- Roof
- Composition
- Central Air
- Central Gas
- Sewer
- Public Sewer
- Exclusions
- fireplace
- Construction
- Brick Veneer, Stucco
- Water
- Public
- Cooling
- Central Gas
- Heating
- Natural Gas
- Taxes
- $5,922
Mortgage Calculator
Listing courtesy of Sanctuary Real Estate Team of Real Broker, LLC.
The data relating to real estate displayed on this website comes in part from the Heartland Multiple Listing Service database compilation. The properties displayed on this website may not be all of the properties in the Heartland MLS database compilation, or all of the properties listed with other brokers participating in the Heartland MLS IDX program. Detailed information about the properties displayed on this website includes the name of the listing company.
The information displayed on this page is confidential, proprietary, and copyrighted information of Heartland Multiple Listing Service, Inc. (“Heartland MLS”). Copyright 2026, Heartland Multiple Listing Service, Inc. Heartland MLS and the company represented by this website do not make any warranty or representation concerning the timeliness or accuracy of the information displayed herein. In consideration for the receipt of the information on this page, the recipient agrees to use the information solely for the private noncommercial purpose of identifying a property in which the recipient has a good faith interest in acquiring. Data last updated . Terms of Use