Share this with your friends


913-380-4554
Real Estate Company
9800 Hutton Road, Kansas City, KS 66109
- $699,900
- 4
- BD
- 3.5
- BA
- 3,298
- SqFt
















- List Price
- $699,900
- MLS#
- 2645420
- Status
- ACTIVE
- Type
- Single Family Residential
- Bedrooms
- 4
- Bathrooms
- 3.5
- Living Area
- 3,298
- Lot Size
- 458,251
- Acres
- 10.52
- Subdivision
- Piper
Property Description
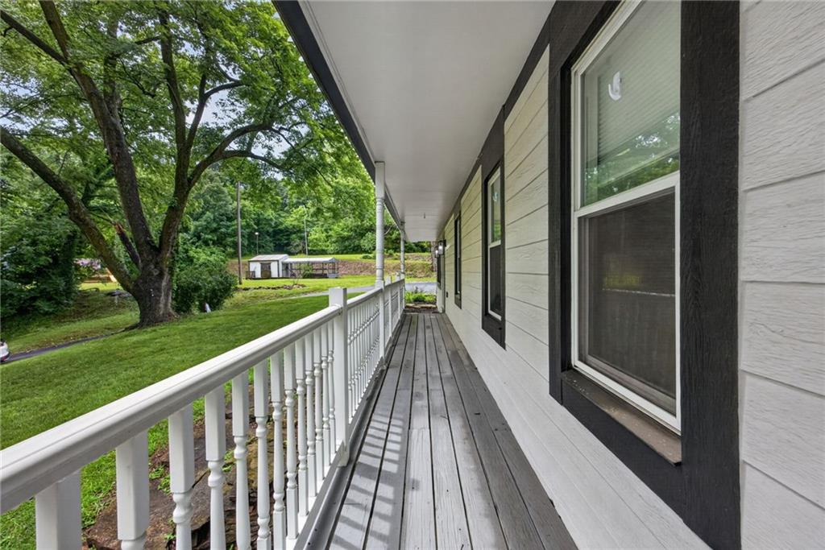
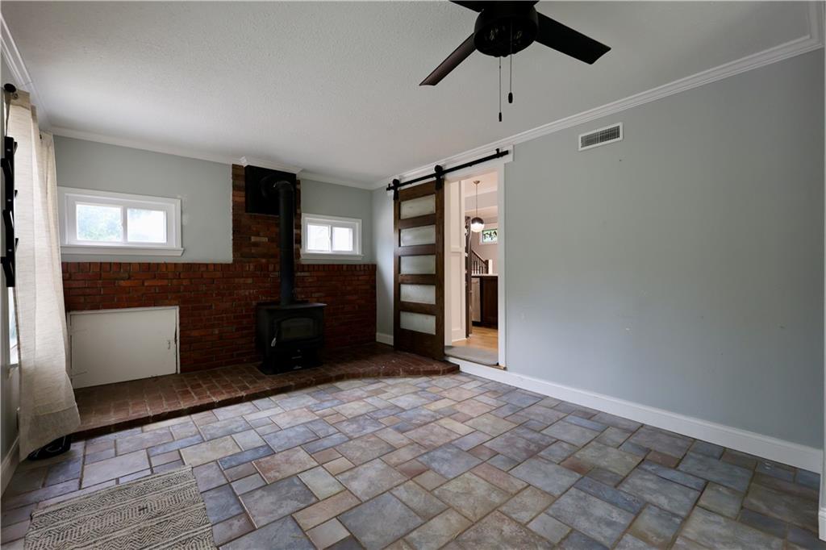
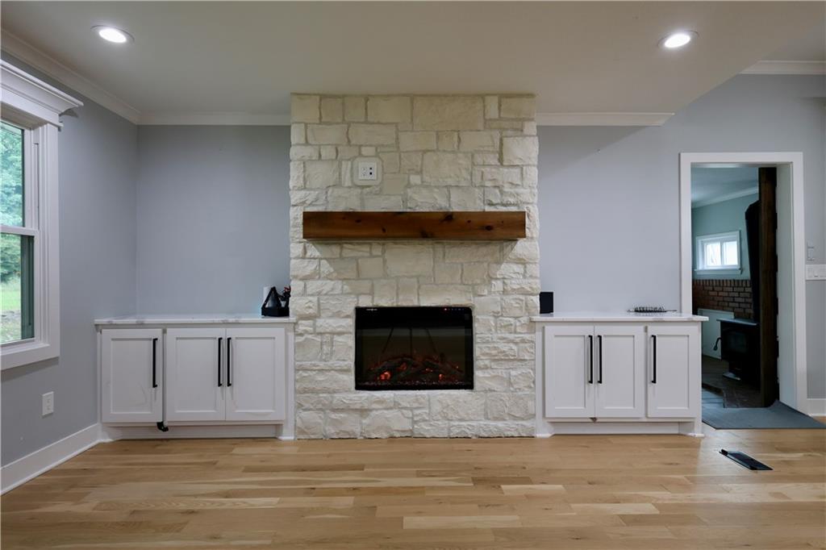
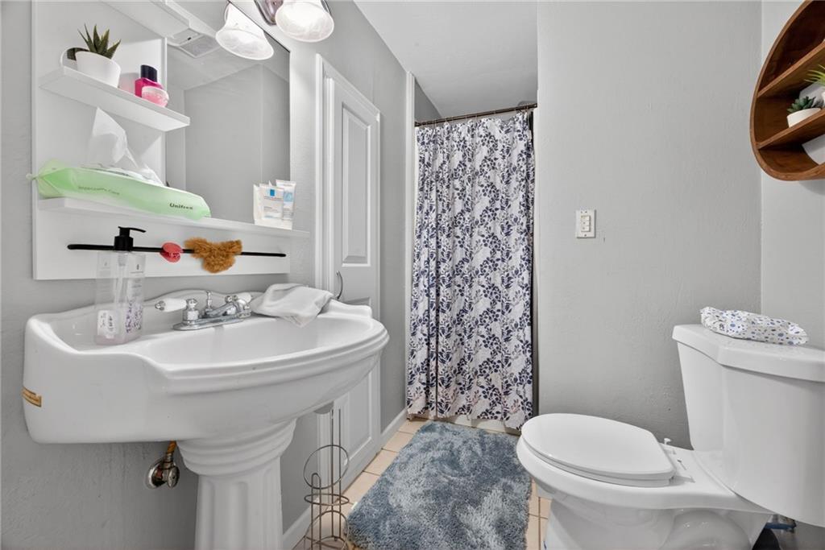
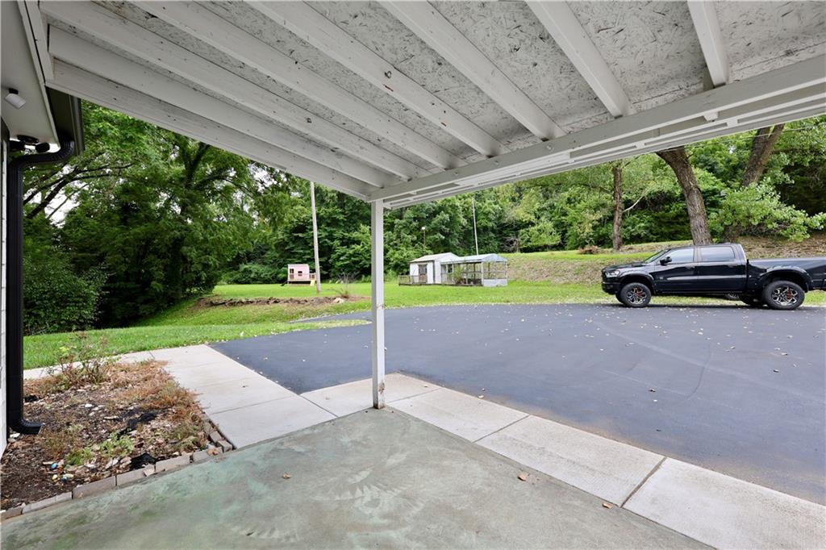
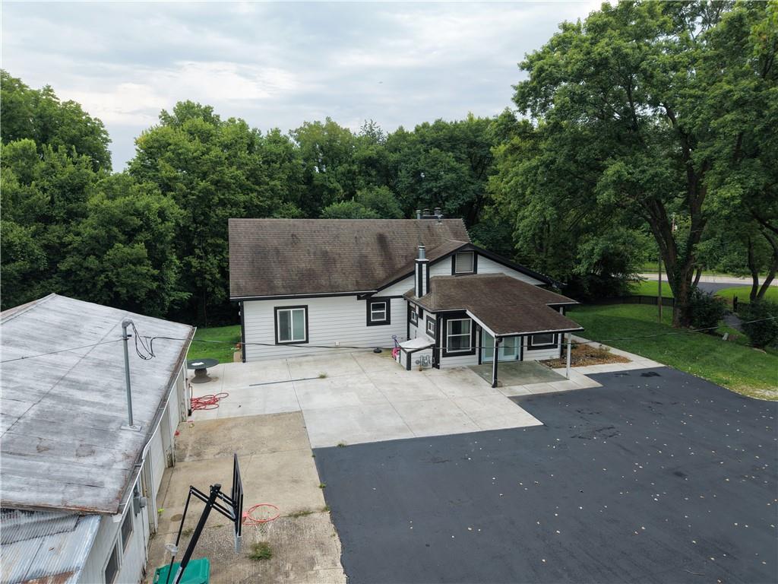
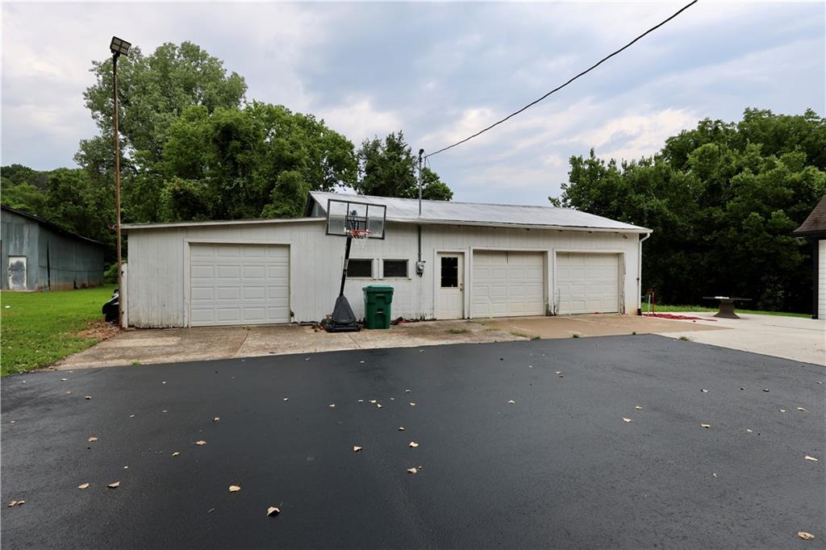
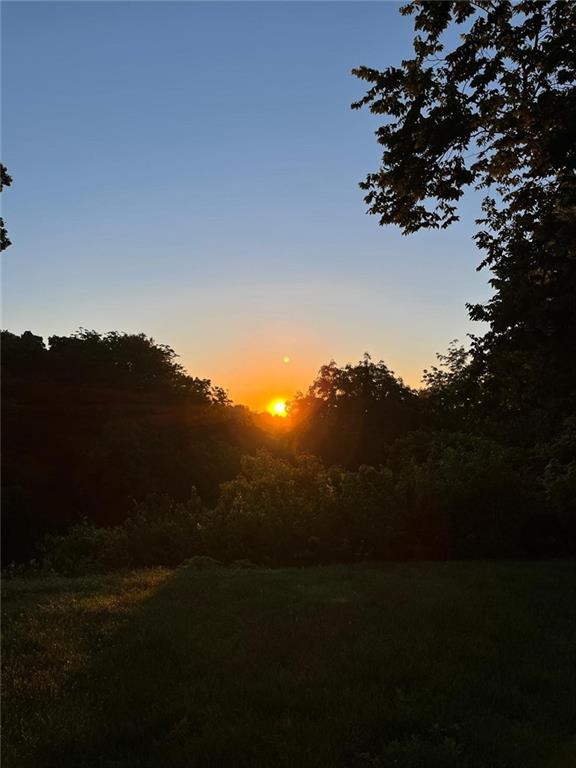
*THIS HOME JUST GOT BETTER*NEW ROOF BEING INSTALLED* A rare opportunity to own over 10.5 acres with exceptional privacy, extensive improvements, and convenient Kansas City access. Set just one minute from I-435, this beautifully transformed property offers the feel of a private estate while remaining close to Kansas City International Airport, Zona Rosa, The Legends, Sporting KC, and Downtown Kansas City. The approximately 3,300 SF home has been thoughtfully updated with quality craftsmanship and elevated finishes throughout. The spacious floor plan includes 4 bedrooms, 3 full bathrooms, 1 half bath, and convenient main-level laundry. The impressive open-concept living area features hardwood floors, a floor-to-ceiling stone fireplace, custom cabinetry, designer lighting, quartz countertops, and a large kitchen designed for entertaining. The private primary suite offers a spa-inspired bathroom with dual vanities, premium finishes, and a custom walk-in closet. Recent improvements include a *NEW ROOF*, plus an HVAC system and water heater installed in 2021, providing added peace of mind for the next owner. The exterior offers exceptional flexibility and space. A gated entrance and asphalt driveway lead to a 38x34 detached three-car garage and an impressive 76x46 shop, providing abundant room for recreational vehicles, equipment, hobbies, storage, workshop space, or other uses. Mature timber, open acreage, and secluded surroundings create a peaceful setting with plenty of room to enjoy the outdoors. Combining an extensively updated home, significant acreage, substantial outbuildings, and convenient access to Kansas City, this property offers a unique opportunity to enjoy privacy and space without giving up location. A property of this size and versatility is rarely available so close to the city. Come start your NEW LIFE!
/t.realgeeks.media/resize/300x/https://u.realgeeks.media/kchomequest%252FPR_LOGOWithTag_(1).jpg)
Additional Information
- Year Built
- 1950
- School District
- Piper
- Elementary School
- Piper Creek
- Middle School
- Piper
- High School
- Piper
- Garage
- Yes
- Garage Spaces
- 3
- Lot Description
- Acreage, Many Trees, Wooded
- Basement
- Yes
- Basement Description
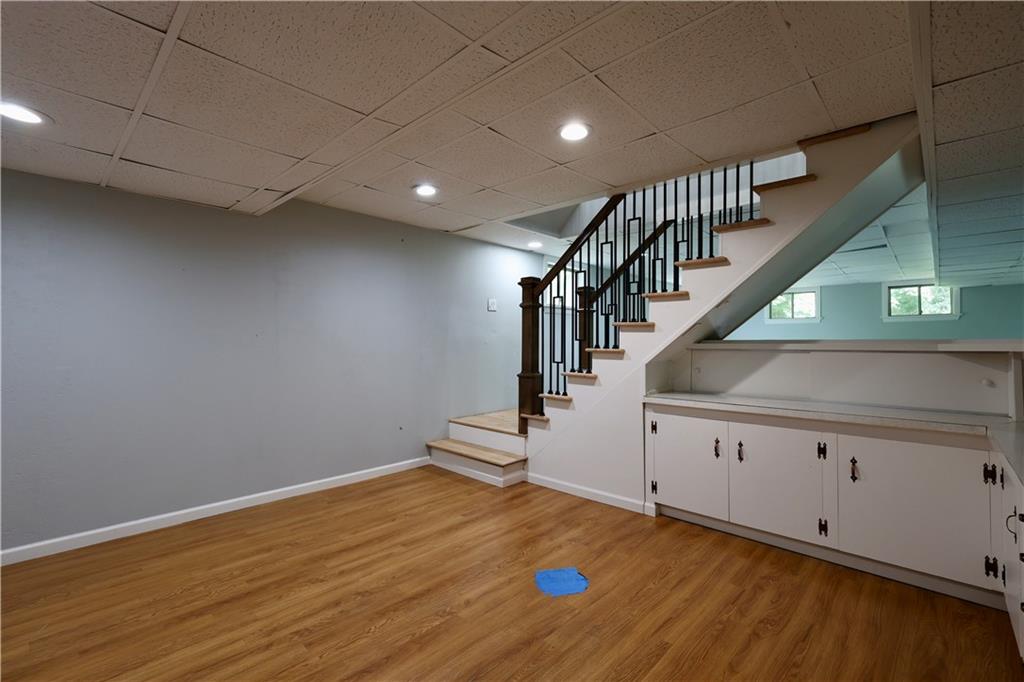
- Finished, Walk-Out Access
- Fireplace
- Yes
- Fireplace Description
- Basement, Living Room
- Interior Features
- Kitchen Island, Painted Cabinets, Stained Cabinets
- Roof
- Composition
- Central Air
- Central Gas
- Sewer
- Septic Tank
- Construction
- Frame, Wood Siding
- Water
- Public
- Cooling
- Central Gas
- Heating
- Natural Gas
- Taxes
- $8,530
Mortgage Calculator
Listing courtesy of Carlos Maderos of EXP Realty LLC.
The data relating to real estate displayed on this website comes in part from the Heartland Multiple Listing Service database compilation. The properties displayed on this website may not be all of the properties in the Heartland MLS database compilation, or all of the properties listed with other brokers participating in the Heartland MLS IDX program. Detailed information about the properties displayed on this website includes the name of the listing company.
The information displayed on this page is confidential, proprietary, and copyrighted information of Heartland Multiple Listing Service, Inc. (“Heartland MLS”). Copyright 2026, Heartland Multiple Listing Service, Inc. Heartland MLS and the company represented by this website do not make any warranty or representation concerning the timeliness or accuracy of the information displayed herein. In consideration for the receipt of the information on this page, the recipient agrees to use the information solely for the private noncommercial purpose of identifying a property in which the recipient has a good faith interest in acquiring. Data last updated . Terms of Use