Share this with your friends


913-380-4554
Real Estate Company
3317 N 103rd Court, Kansas City, KS 66109
- $799,000
- 7
- BD
- 5.5
- BA
- 6,120
- SqFt









- List Price
- $799,000
- MLS#
- 2645575
- Status
- ACTIVE
- Type
- Single Family Residential
- Bedrooms
- 7
- Bathrooms
- 5.5
- Living Area
- 6,120
- Lot Size
- 44,866
- Acres
- 1.03
- Subdivision
- Other
Property Description
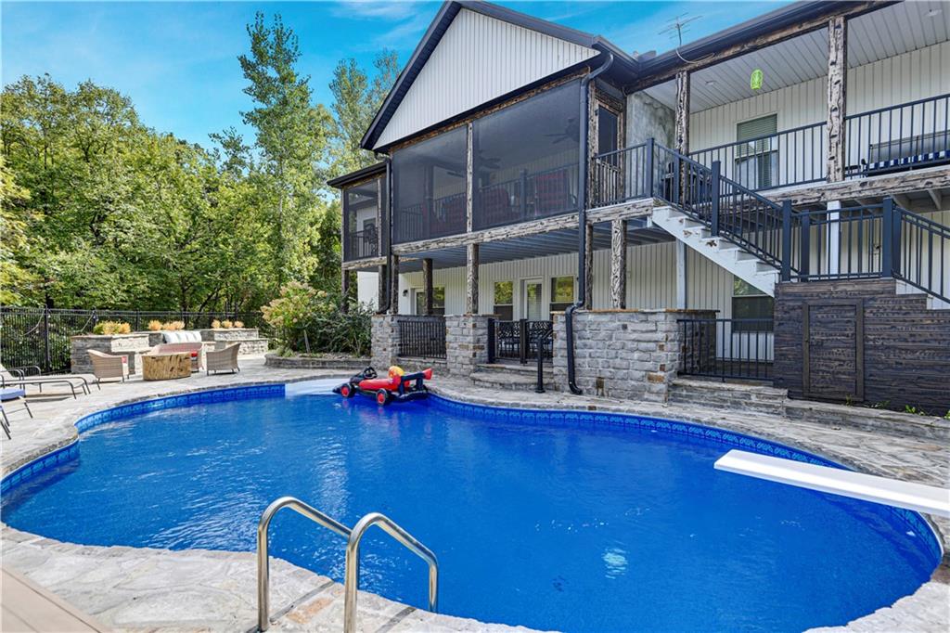
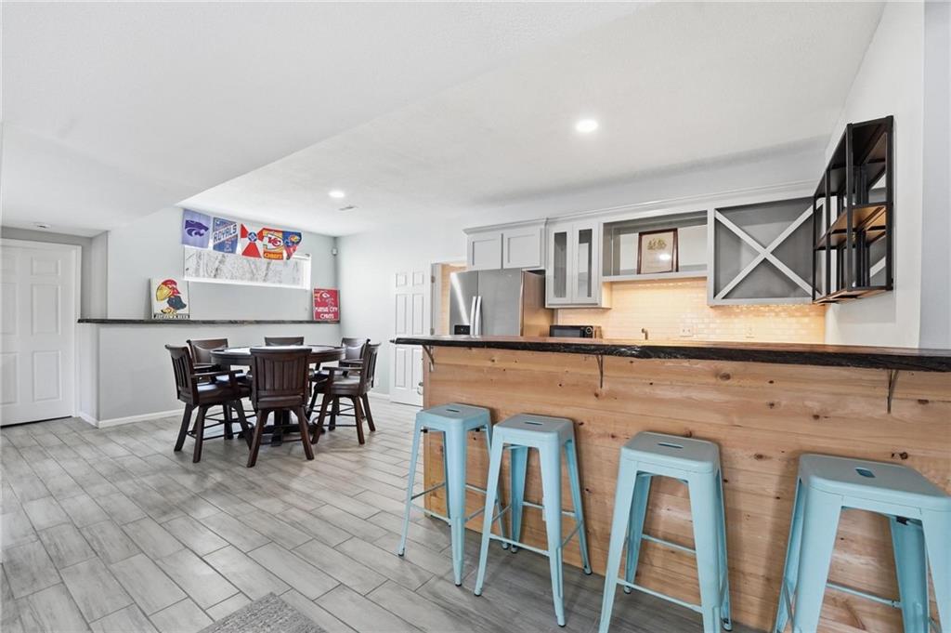
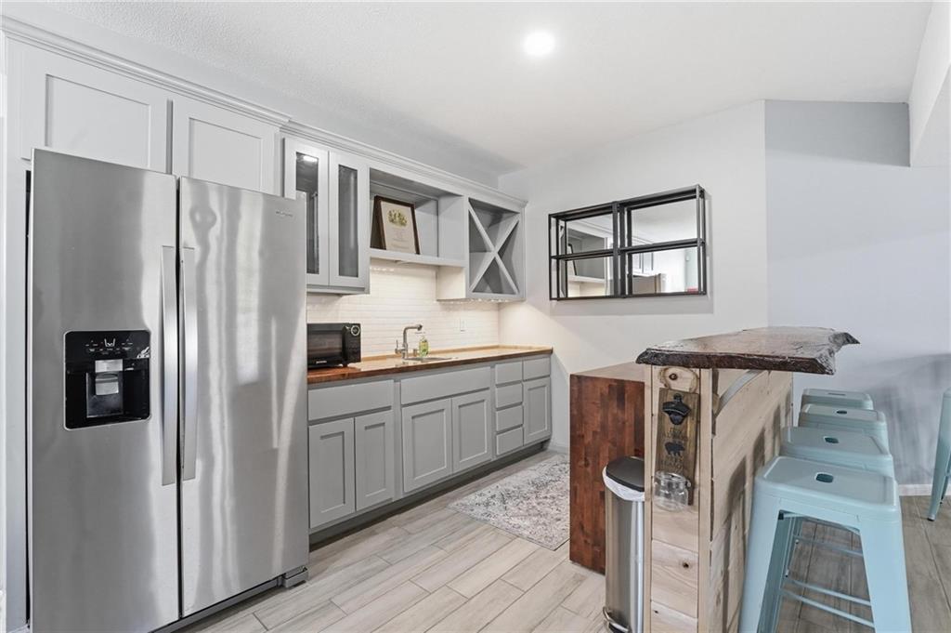
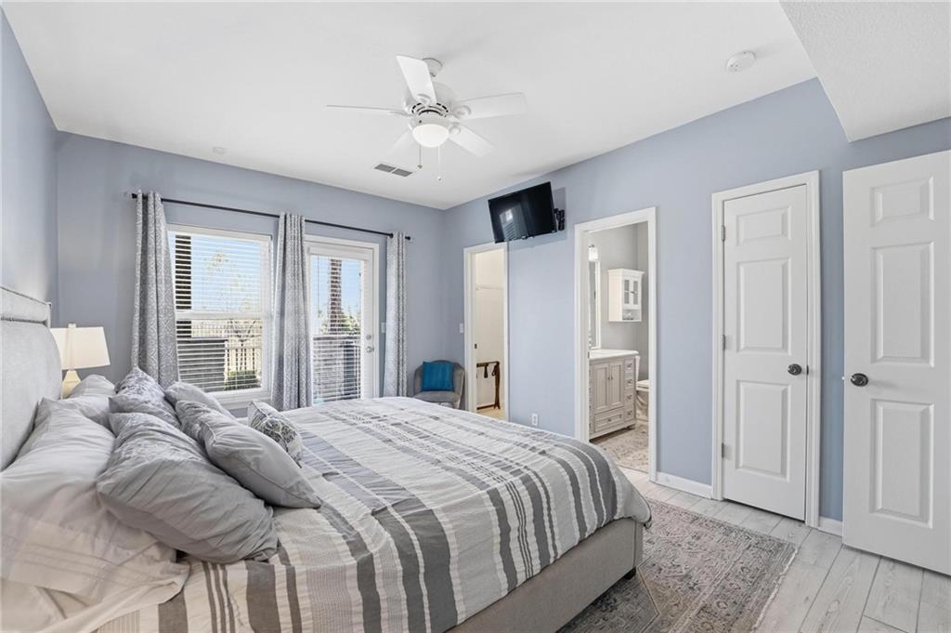
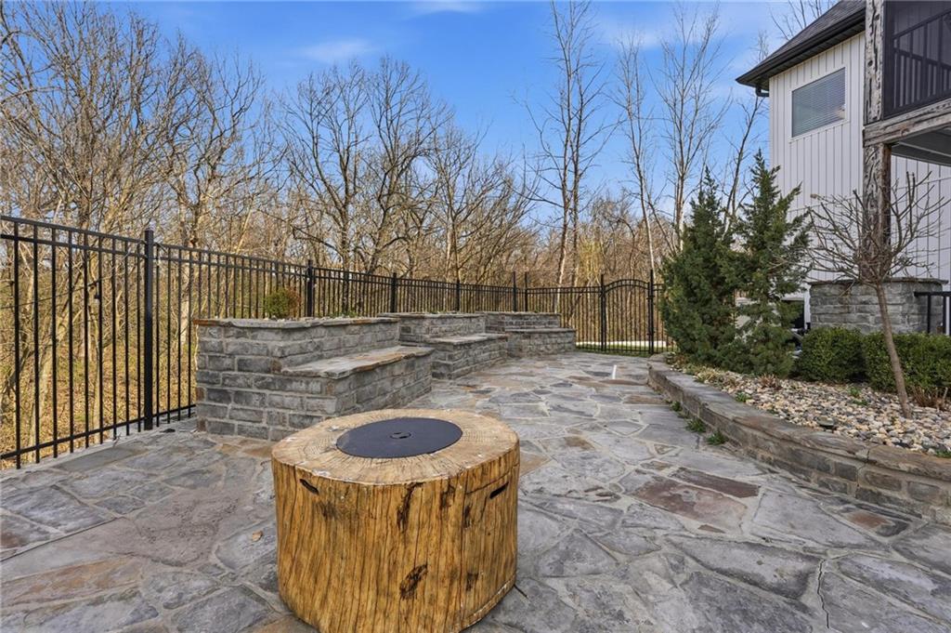
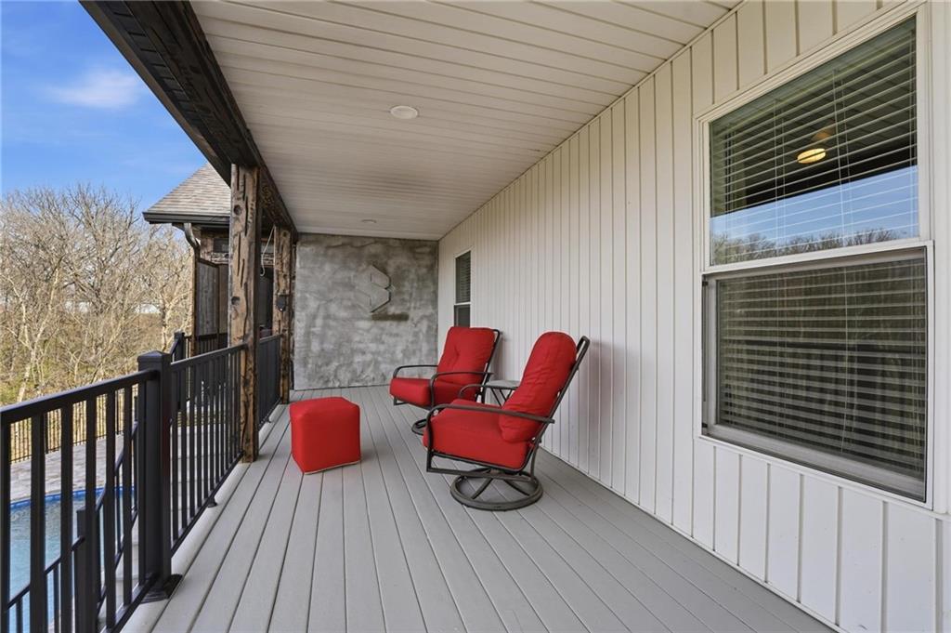
A private retreat in the heart of Piper with space to spread out, entertain, and enjoy every season. Situated at the end of a quiet cul-de-sac on more than an acre, this expansive walkout home offers exceptional privacy surrounded by green space—all while enjoying the convenience of city water and city sewer. Inside, the flexible floor plan includes 5 true bedrooms, 2 additional non-conforming bedrooms in the lower level, and 5.5 bathrooms. The main level was designed for comfortable everyday living with an updated kitchen, large walk-in pantry, dedicated library or home office, spacious primary suite, and three additional bedrooms all on one level. Upstairs, an oversized bonus loft creates an unexpected entertaining space complete with Golden Tee and an indoor putting green. The finished walkout lower level feels like its own entertainment destination, offering room for a home gym, theater, arcade or game room, full wet bar, additional sleeping spaces, and plenty of room for guests to gather. Outside is where this property truly stands apart. Enjoy a wraparound porch with beautiful wood detailing, screened-in deck with fireplace, extensive stonework and patios, an in-ground swimming pool, outdoor kitchen, pizza oven, and firepit—all surrounded by mature landscaping and peaceful green space. Whether you're hosting a crowd, relaxing poolside, working from home, or simply looking for room to breathe, this one-of-a-kind Piper property offers a combination of privacy, space, and amenities that is increasingly hard to find.
/t.realgeeks.media/resize/300x/https://u.realgeeks.media/kchomequest%252FPR_LOGOWithTag_(1).jpg)
Additional Information
- Year Built
- 2005
- School District
- Piper
- Elementary School
- Piper
- Middle School
- Piper
- High School
- Piper
- Hoa Amount
- 30
- Hoa Due
- Annually
- Garage
- Yes
- Garage Spaces
- 2
- Lot Description
- Acreage, Adjoin Greenspace, Cul-De-Sac, Sprinkler-In Ground
- Basement
- Yes
- Basement Description
- Finished, Full, Walk-Out Access
- Fireplace
- Yes
- Fireplace Description
- Family Room
- Interior Features
- Ceiling Fan(s), Kitchen Island, Pantry, Sauna, Vaulted Ceiling(s), Wet Bar
- Exterior Features
- Fire Pit
- Roof
- Composition
- Central Air
- Electric, Zoned
- Sewer
- Public Sewer
- Architecture
- Traditional
- Construction
- Frame, Vinyl Siding
- Water
- Public
- Cooling
- Electric, Zoned
- Heating
- Electric
- Taxes
- $16,500
- Pool Description
- In Ground
Mortgage Calculator
Listing courtesy of The Unruh Team of ReeceNichols -The Village.
The data relating to real estate displayed on this website comes in part from the Heartland Multiple Listing Service database compilation. The properties displayed on this website may not be all of the properties in the Heartland MLS database compilation, or all of the properties listed with other brokers participating in the Heartland MLS IDX program. Detailed information about the properties displayed on this website includes the name of the listing company.
The information displayed on this page is confidential, proprietary, and copyrighted information of Heartland Multiple Listing Service, Inc. (“Heartland MLS”). Copyright 2026, Heartland Multiple Listing Service, Inc. Heartland MLS and the company represented by this website do not make any warranty or representation concerning the timeliness or accuracy of the information displayed herein. In consideration for the receipt of the information on this page, the recipient agrees to use the information solely for the private noncommercial purpose of identifying a property in which the recipient has a good faith interest in acquiring. Data last updated . Terms of Use