Share this with your friends


913-380-4554
Real Estate Company
3508 Woodland Pointe Drive, St Joseph, MO 64506
- $630,000
- 4
- BD
- 4.5
- BA
- 3,843
- SqFt




- List Price
- $630,000
- MLS#
- 2647524
- Status
- ACTIVE
- Type
- Single Family Residential
- Bedrooms
- 4
- Bathrooms
- 4.5
- Living Area
- 3,843
- Lot Size
- 23,958
- Acres
- 0.55
- Subdivision
- Lake at Twelve Oaks
Property Description
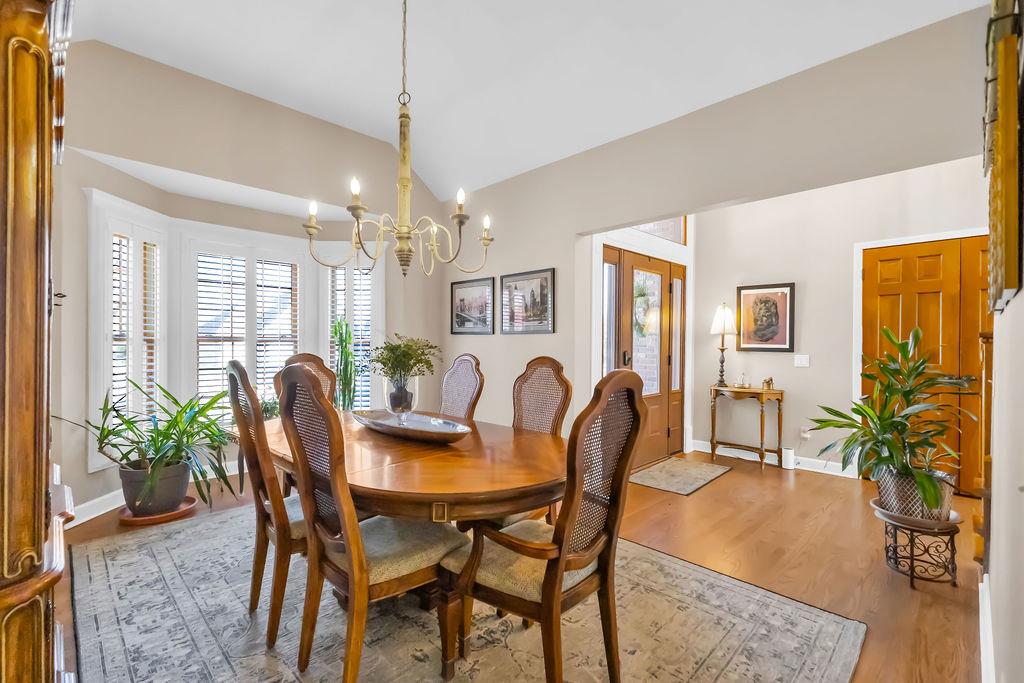
A beautiful Custom-built home with classic brick architecture defines this stately residence at 3508 Woodland Pointe Dr, set on 0.55 acres, with an expansive concrete driveway leading to an attached garage. A covered porch and private entrance create a welcoming transition into the home. Warm wood flooring anchors the central living spaces and built-in features. The living room serves as a central gathering point, anchored by a classic fireplace. The updated kitchen features painted wood cabinetry, a kitchen island, a range hood, cooktop, stainless steel oven, microwave, dishwasher, and refrigerator, and white plantation shutters. Just steps away is a laundry room with a sink, right off the garage entrance. The first-floor master bedroom features wood plantation shutters, a fireplace, and a walk-in closet. The master bathroom features a fireplace, heated tile floor, jetted tub, steam shower, and quartz countertops. Three bedrooms and two bathrooms (one is a Jack-and-Jill) are upstairs. A finished walk-out basement expands the living area with a recreation space, kitchen, and fitness room with carpet and tile flooring, while an unfinished basement section with concrete floors provides additional storage. A wood deck and covered concrete patio highlight outdoor living, creating a serene space overlooking a yard bordered by mature trees with an in-ground sprinkler system.

Additional Information
- Year Built
- 1997
- School District
- St. Joseph
- Elementary School
- Oak Grove
- Middle School
- Bode
- High School
- Central
- Hoa Amount
- 600
- Hoa Due
- Annually
- Garage
- Yes
- Garage Spaces
- 3
- Basement
- Yes
- Basement Description
- Finished, Inside Entrance, Unfinished, Walk-Out Access
- Fireplace
- Yes
- Fireplace Description
- Living Room, Primary Bedroom
- Interior Features
- Ceiling Fan(s), Custom Cabinets, Kitchen Island, Vaulted Ceiling(s)
- Roof
- Composition
- Central Air
- Multi Units, Electric
- Sewer
- Public Sewer
- Architecture
- Traditional
- Construction
- Brick/Mortar, Vinyl Siding
- Water
- Public
- Cooling
- Multi Units, Electric
- Heating
- Central Electric, Central Gas
- Taxes
- $5,014
How much is your home worth?
...get instant property value now!
Mortgage Calculator
Listing courtesy of Melissa Brown of Realty ONE Group Cornerstone.
The data relating to real estate displayed on this website comes in part from the Heartland Multiple Listing Service database compilation. The properties displayed on this website may not be all of the properties in the Heartland MLS database compilation, or all of the properties listed with other brokers participating in the Heartland MLS IDX program. Detailed information about the properties displayed on this website includes the name of the listing company.
The information displayed on this page is confidential, proprietary, and copyrighted information of Heartland Multiple Listing Service, Inc. (“Heartland MLS”). Copyright 2026, Heartland Multiple Listing Service, Inc. Heartland MLS and the company represented by this website do not make any warranty or representation concerning the timeliness or accuracy of the information displayed herein. In consideration for the receipt of the information on this page, the recipient agrees to use the information solely for the private noncommercial purpose of identifying a property in which the recipient has a good faith interest in acquiring. Data last updated . Terms of Use