Share this with your friends


913-380-4554
Real Estate Company
908 PCA Road, Warrensburg, MO 64093
- $650,000
- 5
- BD
- 4
- BA
- 4,276
- SqFt




- List Price
- $650,000
- MLS#
- 2651041
- Status
- ACTIVE
- Type
- Single Family Residential
- Bedrooms
- 5
- Bathrooms
- 4
- Living Area
- 4,276
- Lot Size
- 36,000
- Acres
- 0.83
- Subdivision
- Miller Farms Estates
Property Description
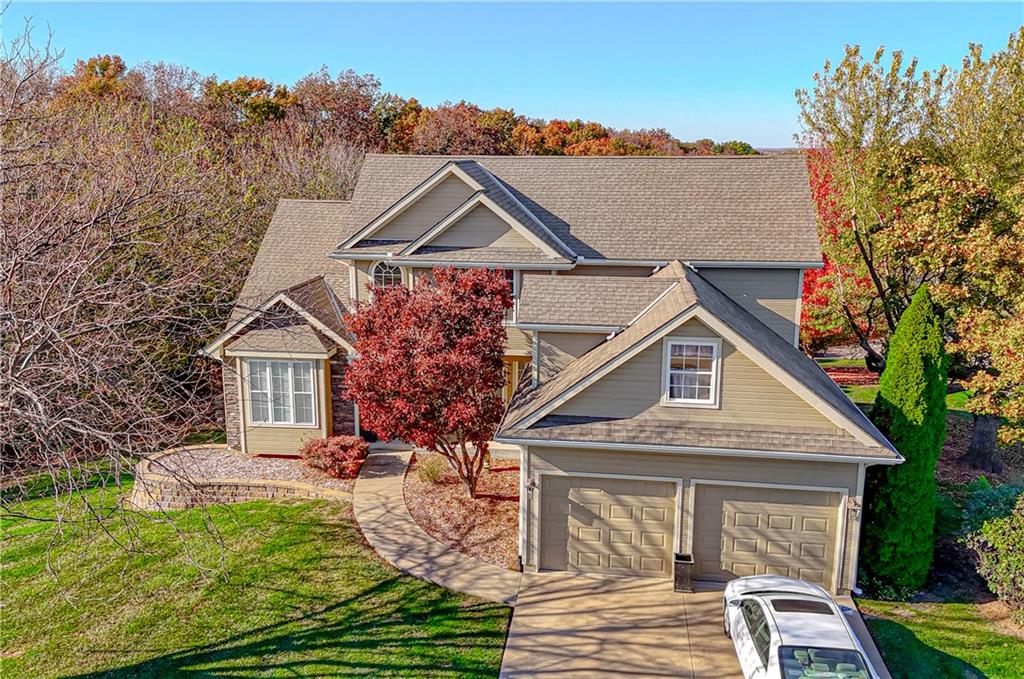
Stunning Light filled Home on Beautiful Treed Acres! Gorgeous Custom Kitchen has Cabinets to Ceiling. Special Cabinet features include pull out drawers, Glass fronts with lighting, drawer compartments. Great continuous counter space and gorgeous Corian countertops that mimic marble for easy care. Gas Cooking- all appliances stay including refrigerator, washer and dryer. Breakfast Room has walls of windows. Kitchen opens to Spacious Great room with 17 foot Soaring ceiling. Light Filled Dining Room with Dramatic Fireplace and marble surround. New Deck off Kitchen Brings extends entertaining space and provides gorgeous view of rolling acreage. Main Level Owners bedroom has Walk In closet and En suite bathroom. Large Owners En Suite Bathroom includes separate shower, jetted tub, double vanity. Second bedroom on Main level with Full bathroom adjacent. Spacious Main Level Utility Room has Storage Cabinets. Dining Room has Elegant Fireplace and 11 Foot Ceilings. Upper Level includes 2 large bedrooms, Hollywood Style Bathroom and Attic space that is easily finishable. Newly Remodeled Lower level includes Recreation Room, Designated Office, 5th Bedroom, Full Bathroom,Media room and Storage! Super convenient location! Deck is 3 years old. A/C is 5 years old. NEW Hot Water Tank! New Interior and Exterior Paint. Basement remodeled March 2024. New Exterior Doors March 2024.

Additional Information
- Year Built
- 2007
- School District
- Warrensburg R-VI
- Elementary School
- Warrensburg
- Middle School
- Warrensburg
- High School
- Warrensburg
- Garage
- Yes
- Garage Spaces
- 2
- Lot Description
- Acreage, Adjoin Greenspace, Many Trees, Wooded
- Basement
- Yes
- Basement Description
- Finished, Full, Walk-Out Access
- Fireplace
- Yes
- Fireplace Description
- Dining Room
- Interior Features
- Ceiling Fan(s), Custom Cabinets, Kitchen Island, Painted Cabinets, Pantry, Vaulted Ceiling(s), Walk-In Closet(s)
- Roof
- Composition
- Central Air
- Electric
- Sewer
- Public Sewer
- Architecture
- Traditional
- Construction
- Frame
- Water
- Public
- Cooling
- Electric
- Heating
- Forced Air
- Taxes
- $3,865
How much is your home worth?
...get instant property value now!
Mortgage Calculator
Listing courtesy of Guide Group of Compass Realty Group.
The data relating to real estate displayed on this website comes in part from the Heartland Multiple Listing Service database compilation. The properties displayed on this website may not be all of the properties in the Heartland MLS database compilation, or all of the properties listed with other brokers participating in the Heartland MLS IDX program. Detailed information about the properties displayed on this website includes the name of the listing company.
The information displayed on this page is confidential, proprietary, and copyrighted information of Heartland Multiple Listing Service, Inc. (“Heartland MLS”). Copyright 2026, Heartland Multiple Listing Service, Inc. Heartland MLS and the company represented by this website do not make any warranty or representation concerning the timeliness or accuracy of the information displayed herein. In consideration for the receipt of the information on this page, the recipient agrees to use the information solely for the private noncommercial purpose of identifying a property in which the recipient has a good faith interest in acquiring. Data last updated . Terms of Use