Share this with your friends


913-380-4554
Real Estate Company
7904 Millridge Street, Shawnee, KS 66220
- $2,131,993
- 4
- BD
- 5.5
- BA
- 6,017
- SqFt



- List Price
- $2,131,993
- Closing Date
- Feb 02, 2026
- MLS#
- 2589456
- Status
- SOLD
- Type
- Single Family Residential
- Bedrooms
- 4
- Bathrooms
- 5.5
- Living Area
- 6,017
- Lot Size
- 25,680
- Acres
- 0.59
- Subdivision
- Bristol Highlands
Property Description
Sold Before Processed***The Brentwood by J.S. Robinson Fine Homes***Elegance and fine living abound in this incredible custom 1.5 story home located on a private cul-de-sac and backing to a wooded valley. All stucco exterior with stone trim. 10 ft. tall walkout lower level is finished with rec room & bar, bath, golf simulator and wine cellar. Dramatic 2-story foyer leads you under a suspended cat-walk to a huge 2-story great room. Main floor master suite with a massive walk-in closet and additional bedroom/office on the main floor. The kitchen features an oversized island, large dining area, and connecting prep kitchen and pantry. Expansive mudroom/drop zone provides additional office area, closet, and boot bench for easy daily living. Upstairs, you will find (3) generous bedrooms all with ensuite baths, a spacious loft, and an additional laundry room. Photos are of a similar home.
/t.realgeeks.media/resize/300x/https://u.realgeeks.media/kchomequest%252FPR_LOGOWithTag_(1).jpg)
Additional Information
- Year Built
- 2026
- School District
- De Soto
- Elementary School
- Horizon
- Middle School
- Mill Creek
- High School
- Mill Valley
- Hoa Amount
- 975
- Hoa Due
- Annually
- Garage
- Yes
- Garage Spaces
- 4
- Lot Description
- Adjoin Greenspace, Cul-De-Sac, Estate Lot, Sprinkler-In Ground
- Basement
- Yes
- Basement Description
- Finished, Walk-Out Access
- Fireplace
- Yes
- Fireplace Description
- Gas, Great Room
- Interior Features
- Ceiling Fan(s), Kitchen Island, Painted Cabinets, Pantry, Stained Cabinets, Vaulted Ceiling(s), Walk-In Closet(s), Wet Bar
- Roof
- Composition
- Central Air
- Electric, Zoned
- Sewer
- Public Sewer
- Architecture
- Traditional
- Construction
- Stone Trim, Stucco
- Water
- Public
- Cooling
- Electric, Zoned
- Heating
- Forced Air, Zoned
- Taxes
- $29,139
- Available Amenities
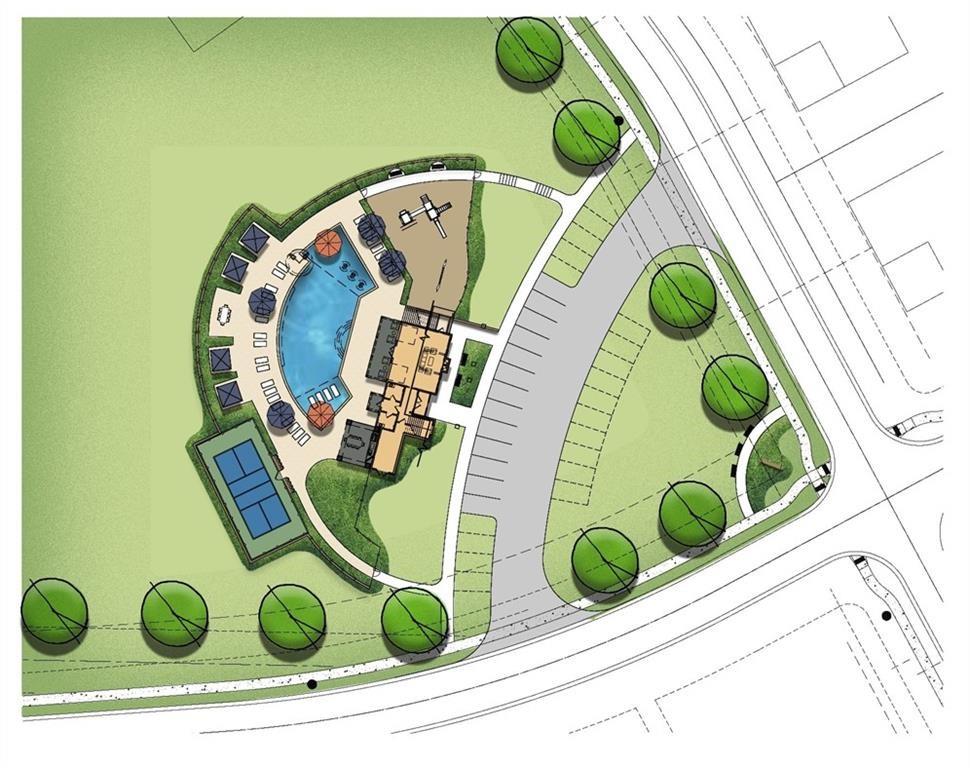
- Clubhouse, Other, Pickleball Court(s), Play Area, Pool, Trail(s)
Mortgage Calculator
Listing courtesy of Heather Brulez of Weichert, Realtors Welch & Com.
The data relating to real estate displayed on this website comes in part from the Heartland Multiple Listing Service database compilation. The properties displayed on this website may not be all of the properties in the Heartland MLS database compilation, or all of the properties listed with other brokers participating in the Heartland MLS IDX program. Detailed information about the properties displayed on this website includes the name of the listing company.
The information displayed on this page is confidential, proprietary, and copyrighted information of Heartland Multiple Listing Service, Inc. (“Heartland MLS”). Copyright 2026, Heartland Multiple Listing Service, Inc. Heartland MLS and the company represented by this website do not make any warranty or representation concerning the timeliness or accuracy of the information displayed herein. In consideration for the receipt of the information on this page, the recipient agrees to use the information solely for the private noncommercial purpose of identifying a property in which the recipient has a good faith interest in acquiring. Data last updated . Terms of Use