Share this with your friends


913-380-4554
Real Estate Company
8207 Aurora Street, Lenexa, KS 66220
- $549,000
- 3
- BD
- 2.5
- BA
- 2,133
- SqFt






- List Price
- $549,000
- Closing Date
- Jan 30, 2026
- MLS#
- 2581324
- Status
- SOLD
- Type
- Single Family Residential
- Bedrooms
- 3
- Bathrooms
- 2.5
- Living Area
- 2,133
- Lot Size
- 19,166
- Acres
- 0.44
- Subdivision
- Bristol Highlands
Property Description
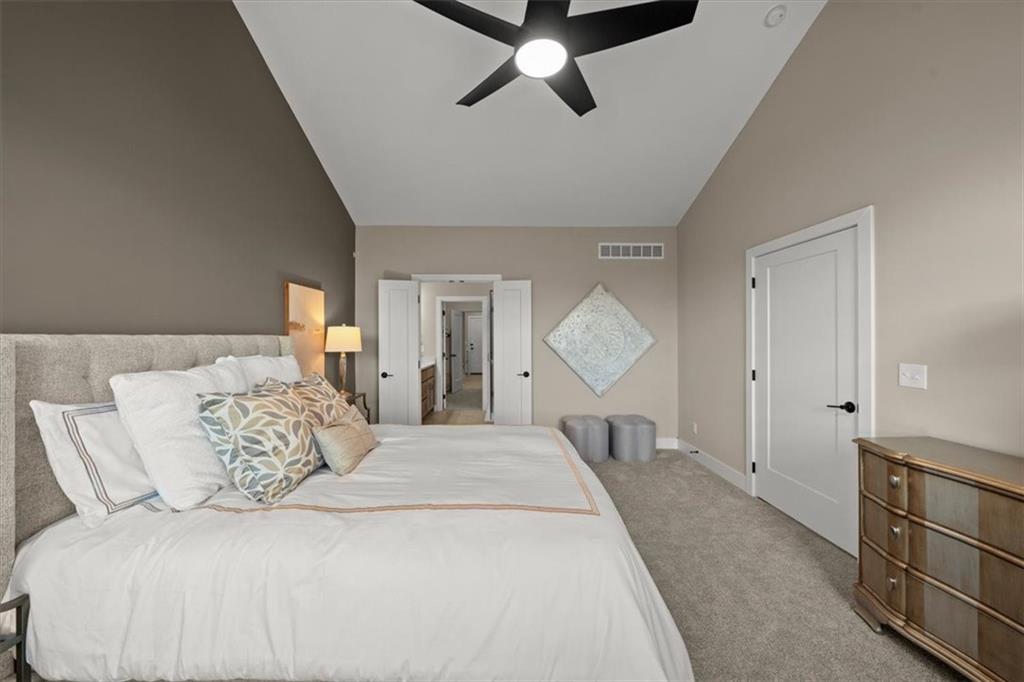
COMING SOON - BRAND-NEW LUXURY VILLA AVAILABLE! Welcome to the Luxury Twin Villas at Bristol Highlands by Lambie Homes in Lenexa. This stunning Reverse 1.5-Story Haven plan (Lot 61L) offers the perfect blend of main-level living and thoughtful design. The open-concept floor plan features 3 bedrooms and 2.5 baths, with everything you need on the main level — including a spacious kitchen and dining area, great room with a cozy fireplace, pocket office, primary suite, laundry, and mudroom with boot bench. Beautiful hardwood floors run throughout the main living spaces. The chef’s kitchen impresses with quartz countertops, a large island, stainless steel appliances, gas cooktop, built-in oven and microwave, and walk-in pantry. The primary suite offers a vaulted ceiling, a spa-like bath with quartz double vanity, tiled shower, and a large walk-in closet with direct access to the laundry room for convenience. Enjoy outdoor living on the covered deck overlooking your yard. The finished lower level includes two private bedrooms, a full bath, and daylight windows that fill the space with natural light. High-end standard features include: 2-car garage with opener & keypad • 96% efficiency furnace • 14 SEER A/C • 50-gal water heater • humidifier • pre-piped for radon mitigation • crown molding • tiled shower surrounds • full-yard irrigation system • 1-year builder warranty! Located in Bristol Highlands Villas, you’re just minutes from Lenexa City Center, Shawnee Mission Park, Lake Lenexa, Canyon Farms Golf Club, and major highways (7, 10, & I-435) — offering easy access to all that Kansas City has to offer. Construction due to be complete by 12/31/25 Model homes open daily: Mon–Sat 11–5 & Sun 12–5.
/t.realgeeks.media/resize/300x/https://u.realgeeks.media/kchomequest%252FPR_LOGOWithTag_(1).jpg)
Additional Information
- Year Built
- 2025
- School District
- De Soto
- Elementary School
- Horizon
- Middle School
- Mill Creek
- High School
- Mill Valley
- Hoa Amount
- 225
- Hoa Due
- Monthly
- Garage
- Yes
- Garage Spaces
- 2
- Lot Description
- Cul-De-Sac
- Basement
- Yes
- Basement Description
- Daylight, Finished
- Fireplace
- Yes
- Fireplace Description
- Living Room
- Interior Features
- Ceiling Fan(s), Kitchen Island, Painted Cabinets, Pantry, Smart Thermostat, Vaulted Ceiling(s), Walk-In Closet(s)
- Exterior Features
- Balcony
- Roof
- Composition
- Central Air
- Electric
- Sewer
- Public Sewer
- Architecture
- Traditional
- Construction
- Frame, Stucco
- Water
- Public
- Cooling
- Electric
- Heating
- Forced Air
- Taxes
- $7,000
Mortgage Calculator
Listing courtesy of Heather Leiker of Weichert, Realtors Welch & Com.
The data relating to real estate displayed on this website comes in part from the Heartland Multiple Listing Service database compilation. The properties displayed on this website may not be all of the properties in the Heartland MLS database compilation, or all of the properties listed with other brokers participating in the Heartland MLS IDX program. Detailed information about the properties displayed on this website includes the name of the listing company.
The information displayed on this page is confidential, proprietary, and copyrighted information of Heartland Multiple Listing Service, Inc. (“Heartland MLS”). Copyright 2026, Heartland Multiple Listing Service, Inc. Heartland MLS and the company represented by this website do not make any warranty or representation concerning the timeliness or accuracy of the information displayed herein. In consideration for the receipt of the information on this page, the recipient agrees to use the information solely for the private noncommercial purpose of identifying a property in which the recipient has a good faith interest in acquiring. Data last updated . Terms of Use