Share this with your friends


913-380-4554
Real Estate Company
22109 W 80th Terrace, Shawnee, KS 66220
- $700,000
- 4
- BD
- 3
- BA
- 2,663
- SqFt




- List Price
- $700,000
- Price Change
- ▼ $10,000 1752184503
- Closing Date
- Dec 08, 2025
- MLS#
- 2536160
- Status
- SOLD
- Type
- Single Family Residential
- Bedrooms
- 4
- Bathrooms
- 3
- Living Area
- 2,663
- Lot Size
- 10,861
- Acres
- 0.25
- Subdivision
- Bristol Highlands
Property Description
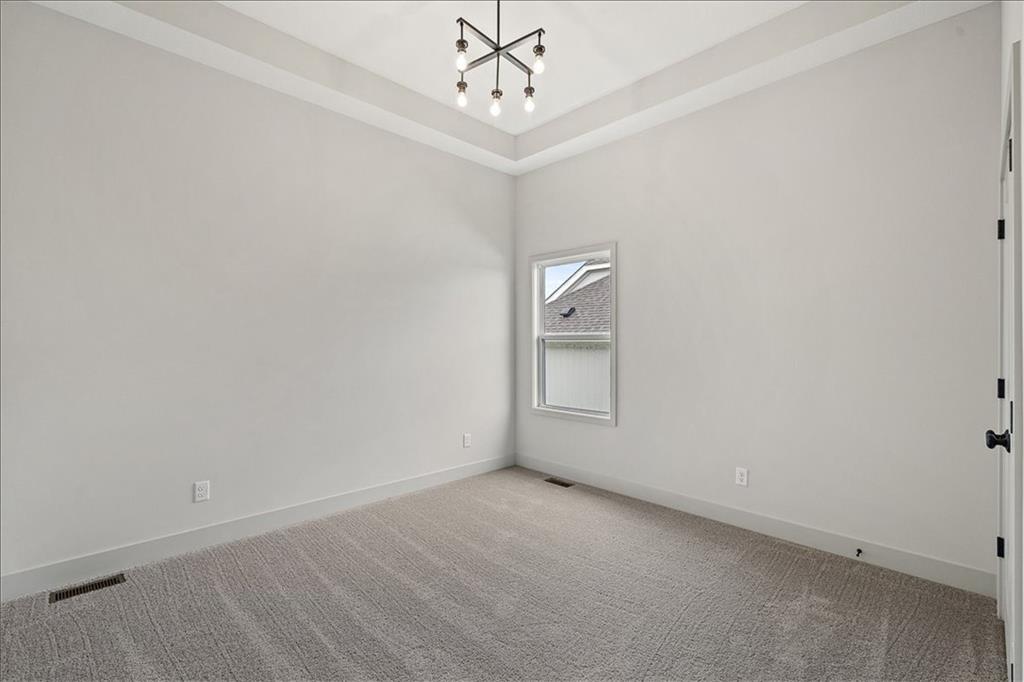
The Ashwood II by Chris George Homes sits on lot 39 tucked into a serene cul-de-sac in Phase I of Bristol Highlands in Shawnee—a rare find with partially treed privacy, thoughtfully designed main-level living and is MOVE-IN READY now! This Ranch-style home offers 3 bedrooms and 2 bathrooms on the main floor, plus a finished lower level with a 4th bedroom, full bath, spacious recreation room, and wet bar. The flow is seamless, with the primary suite connected to the laundry and mudroom for everyday ease. A walk-in pantry, custom cabinets to the ceiling, and a stone-to-ceiling gas fireplace elevate the heart of the home, while the covered patio offers the perfect spot to relax or entertain. Whether you're simplifying or just getting started, this home checks every box—and its location adds extra appeal. At Bristol Highlands, everyday life blends peaceful nature views with nearby conveniences—like Lenexa’s vibrant City Center dining and Shawnee Mission Park’s endless outdoor fun. The upcoming pool, clubhouse, and sport courts are just the start of what’s making this neighborhood one to watch. Add in award-winning De Soto schools (shoutout to Mill Valley!), and it’s clear why homes here are going quickly. Don’t miss your chance to settle in to this community that’s ready to welcome you.
/t.realgeeks.media/resize/300x/https://u.realgeeks.media/kchomequest%252FPR_LOGOWithTag_(1).jpg)
Additional Information
- Year Built
- 2024
- School District
- De Soto
- Elementary School
- Horizon
- Middle School
- Mill Creek
- High School
- Mill Valley
- Hoa Amount
- 975
- Hoa Due
- Annually
- Garage
- Yes
- Garage Spaces
- 3
- Lot Description
- Cul-De-Sac, Level, Sprinkler-In Ground, Many Trees
- Basement
- Yes
- Basement Description
- Basement BR, Egress Window(s), Finished, Full, Sump Pump
- Fireplace
- Yes
- Fireplace Description
- Gas, Great Room
- Interior Features
- Ceiling Fan(s), Custom Cabinets, Kitchen Island, Painted Cabinets, Pantry, Stained Cabinets, Vaulted Ceiling(s), Wet Bar
- Roof
- Composition
- Central Air
- Electric
- Sewer
- Public Sewer
- Architecture
- Traditional
- Construction
- Board & Batten Siding, Stone & Frame
- Water
- Public
- Cooling
- Electric
- Heating
- Forced Air
- Taxes
- $9,664
- Available Amenities
- Clubhouse, Other, Pickleball Court(s), Play Area, Pool, Trail(s)
How much is your home worth?
...get instant property value now!
Mortgage Calculator
Listing courtesy of Heather Brulez of Weichert, Realtors Welch & Com.
The data relating to real estate displayed on this website comes in part from the Heartland Multiple Listing Service database compilation. The properties displayed on this website may not be all of the properties in the Heartland MLS database compilation, or all of the properties listed with other brokers participating in the Heartland MLS IDX program. Detailed information about the properties displayed on this website includes the name of the listing company.
The information displayed on this page is confidential, proprietary, and copyrighted information of Heartland Multiple Listing Service, Inc. (“Heartland MLS”). Copyright 2026, Heartland Multiple Listing Service, Inc. Heartland MLS and the company represented by this website do not make any warranty or representation concerning the timeliness or accuracy of the information displayed herein. In consideration for the receipt of the information on this page, the recipient agrees to use the information solely for the private noncommercial purpose of identifying a property in which the recipient has a good faith interest in acquiring. Data last updated . Terms of Use