Share this with your friends


913-380-4554
Real Estate Company
3836 SW Boulder Drive, Lee's Summit, MO 64082
- $525,000
- 4
- BD
- 4.5
- BA
- 3,439
- SqFt




- List Price
- $525,000
- Closing Date
- Jun 22, 2026
- MLS#
- 2620760
- Status
- SOLD
- Type
- Single Family Residential
- Bedrooms
- 4
- Bathrooms
- 4.5
- Living Area
- 3,439
- Lot Size
- 10,878
- Acres
- 0.25
- Subdivision
- Parkwood at Stoney Creek
Property Description
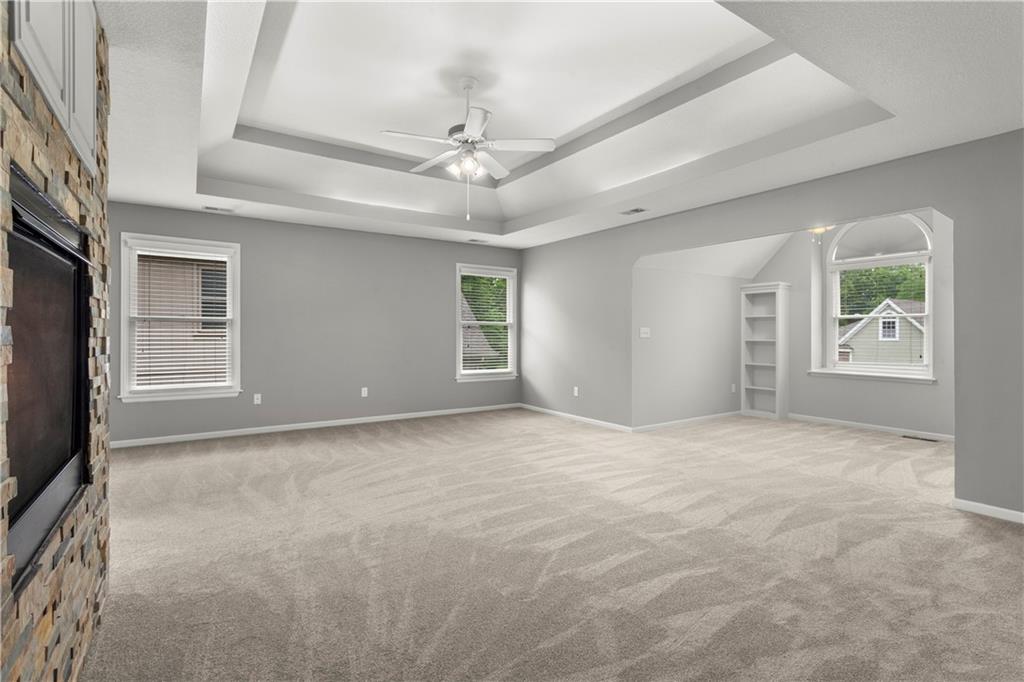
OPEN HOUSE Saturday 5/30 and Sunday 5/31 1-3 P.M. Beautifully maintained two-story home offering space, comfort, and impressive updates throughout! This 4-bedroom, 4.5-bath home features an open-concept living room and kitchen area with abundant counter space, ample cabinetry, and convenient pantry rollouts. Step out to the fully fenced backyard, perfect for relaxing or entertaining. The main level also includes a very nice office and formal dining room. Upstairs, each spacious bedroom offers its own private bathroom, plus vaulted ceilings and an oversized laundry room for added convenience. The huge primary suite features a sitting area, private office space or exercise room, stone see thru fireplace, and a newly updated spa-like bathroom complete with a large jetted tub, beautifully tiled shower with bench seating, and walk-in closets. with tons of space in basement could be extra bedrooms and it is stubbed for a bath. Tandem garage provides space for up to 3 cars. Additional highlights include New Carpet, gorgeous updated landscaping, and pride of ownership throughout. Enjoy neighborhood amenities including 3 community pools, walking trails, and clubhouse access. This is truly a fantastic home that has been exceptionally well cared for!
/t.realgeeks.media/resize/300x/https://u.realgeeks.media/kchomequest%252FPR_LOGOWithTag_(1).jpg)
Additional Information
- Year Built
- 2003
- School District
- Lee's Summit
- Elementary School
- Summit Pointe
- Middle School
- Summit Lakes
- High School
- Lee's Summit West
- Hoa Amount
- 682
- Hoa Due
- Annually
- Garage
- Yes
- Garage Spaces
- 3
- Lot Description
- City Lot, Sprinkler-In Ground
- Basement
- Yes
- Basement Description
- Concrete, Daylight, Full, Stubbed for Bath, Sump Pump
- Fireplace
- Yes
- Fireplace Description
- Gas Starter, Living Room, Primary Bedroom, See Through
- Interior Features
- Ceiling Fan(s), Pantry, Walk-In Closet(s)
- Roof
- Composition
- Central Air
- Attic Fan, Electric
- Sewer
- Public Sewer
- Architecture
- Traditional
- Construction
- Brick Trim, Stucco & Frame
- Water
- Public
- Cooling
- Attic Fan, Electric
- Heating
- Natural Gas
- Taxes
- $5,937
- Available Amenities
- Clubhouse, Play Area, Pool, Trail(s)
Mortgage Calculator
Listing courtesy of Michelle Smith Fry of ReeceNichols - Lees Summit.
The data relating to real estate displayed on this website comes in part from the Heartland Multiple Listing Service database compilation. The properties displayed on this website may not be all of the properties in the Heartland MLS database compilation, or all of the properties listed with other brokers participating in the Heartland MLS IDX program. Detailed information about the properties displayed on this website includes the name of the listing company.
The information displayed on this page is confidential, proprietary, and copyrighted information of Heartland Multiple Listing Service, Inc. (“Heartland MLS”). Copyright 2026, Heartland Multiple Listing Service, Inc. Heartland MLS and the company represented by this website do not make any warranty or representation concerning the timeliness or accuracy of the information displayed herein. In consideration for the receipt of the information on this page, the recipient agrees to use the information solely for the private noncommercial purpose of identifying a property in which the recipient has a good faith interest in acquiring. Data last updated . Terms of Use