Share this with your friends


913-380-4554
Real Estate Company
10293 Sorano Drive, Peculiar, MO 64078
- $338,990
- 3
- BD
- 2
- BA
- 1,498
- SqFt


- List Price
- $338,990
- Price Change
- ▼ $10,000 1776809507
- Closing Date
- Jun 25, 2026
- MLS#
- 2597791
- Status
- SOLD
- Type
- Single Family Residential
- Bedrooms
- 3
- Bathrooms
- 2
- Living Area
- 1,498
- Lot Size
- 10,527
- Acres
- 0.24
- Subdivision
- Tuscany
Property Description
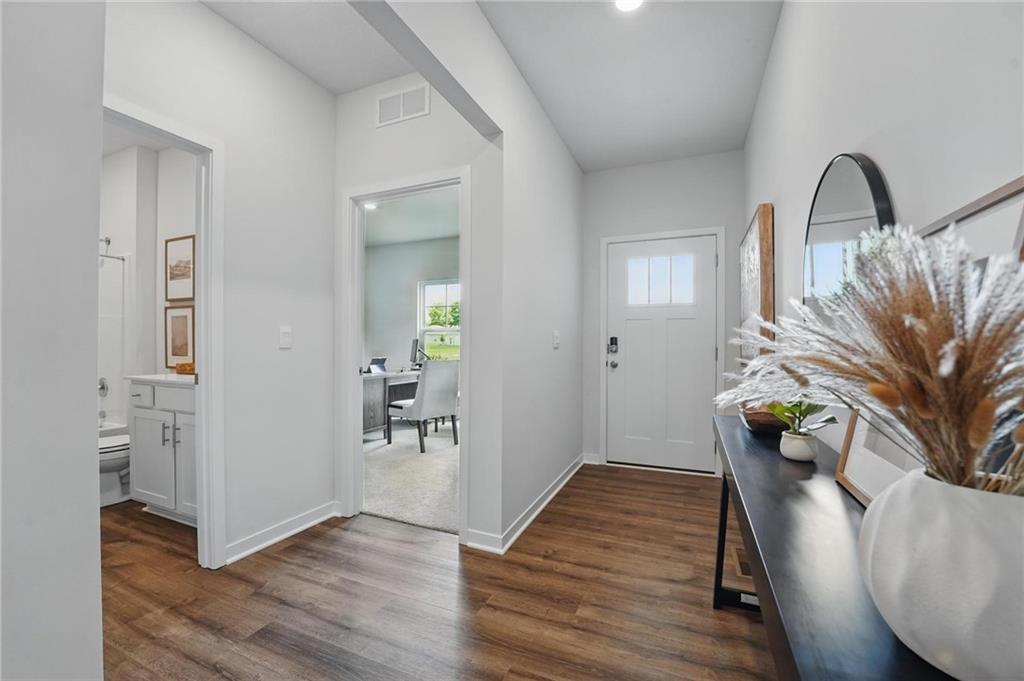
Need to a move-in ready home? This is it! Home qualifies for special incentives - ask for more details! Built by D.R. Horton, this Harmony plan is a 3-bedroom, 2-bath ranch home located in Peculiar, MO. The open-concept layout connects the living area, dining space, and kitchen, creating a functional main living area. The kitchen includes a gas range, 36-inch painted maple cabinets, white quartz countertops, and Whirlpool stainless steel appliances. The primary suite features a private bath with quartz-topped dual vanities, Moen chrome faucets, and a walk-in shower. Two additional bedrooms and a second full bath are located on the main level. The home includes a full unfinished basement stubbed for future plumbing. Additional features include: • Smart home technology with Honeywell Pro Z-Wave thermostat, Amazon Echo, and connected home panel • LED lighting • Energy-efficient windows • Luxury vinyl plank flooring • Garage with openers Builder incentives, including up to $7,500 toward closing costs, may be available through DHI Mortgage. See agent for details and qualifications. Photos may show upgraded or optional features not included in this home. Layout and floorplan are the same.

Additional Information
- Year Built
- 2026
- School District
- Raymore-Peculiar
- Elementary School
- Bridle Ridge
- Middle School
- Raymore-Peculiar South
- High School
- Raymore-Peculiar
- Hoa Amount
- 120
- Hoa Due
- Annually
- Garage
- Yes
- Garage Spaces
- 2
- Basement
- Yes
- Basement Description
- Full, Unfinished, Radon Mitigation System, Stubbed for Bath, Sump Pump
- Interior Features
- Kitchen Island, Painted Cabinets, Pantry, Smart Thermostat, Walk-In Closet(s)
- Roof
- Composition
- Central Air
- Electric
- Sewer
- Public Sewer
- Architecture
- Traditional
- Construction
- Stone Trim, Vinyl Siding
- Water
- Public
- Cooling
- Electric
- Heating
- Exhaust Fan, Natural Gas
- Available Amenities
- Play Area
How much is your home worth?
...get instant property value now!
Mortgage Calculator
Listing courtesy of DRH Team of DRH Realty of Kansas City, LLC.
The data relating to real estate displayed on this website comes in part from the Heartland Multiple Listing Service database compilation. The properties displayed on this website may not be all of the properties in the Heartland MLS database compilation, or all of the properties listed with other brokers participating in the Heartland MLS IDX program. Detailed information about the properties displayed on this website includes the name of the listing company.
The information displayed on this page is confidential, proprietary, and copyrighted information of Heartland Multiple Listing Service, Inc. (“Heartland MLS”). Copyright 2026, Heartland Multiple Listing Service, Inc. Heartland MLS and the company represented by this website do not make any warranty or representation concerning the timeliness or accuracy of the information displayed herein. In consideration for the receipt of the information on this page, the recipient agrees to use the information solely for the private noncommercial purpose of identifying a property in which the recipient has a good faith interest in acquiring. Data last updated . Terms of Use