Share this with your friends


913-380-4554
Real Estate Company
15320 W 173rd Street, Olathe, KS 66062
- $550,000
- 4
- BD
- 3
- BA
- 2,472
- SqFt














- List Price
- $550,000
- Price Change
- ▼ $20,950 1787956243
- MLS#
- 2619416
- Status
- ACTIVE
- Type
- Single Family Residential
- Bedrooms
- 4
- Bathrooms
- 3
- Living Area
- 2,472
- Lot Size
- 7,122
- Acres
- 0.16
- Subdivision
- Boulder Hills
Property Description
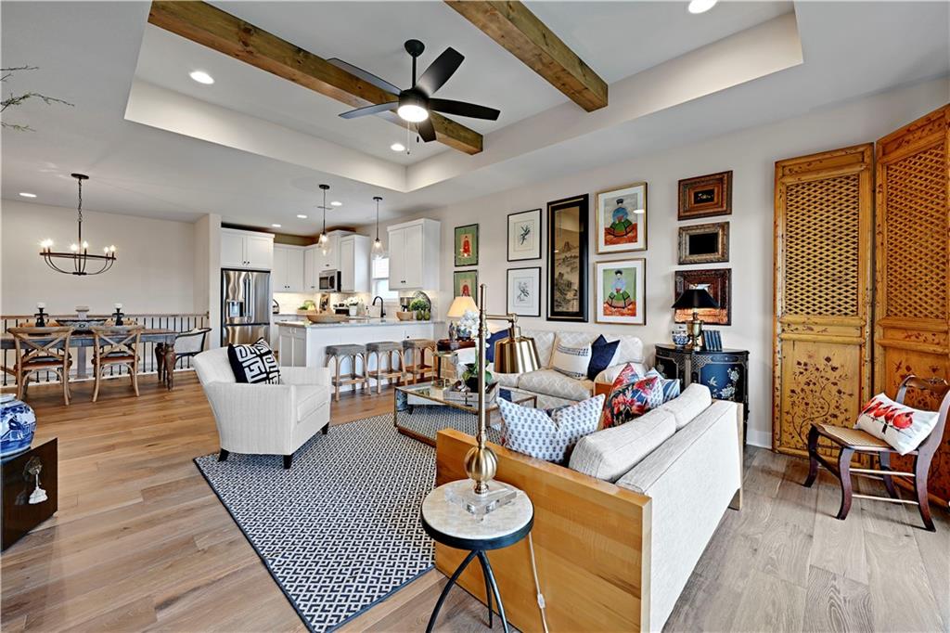
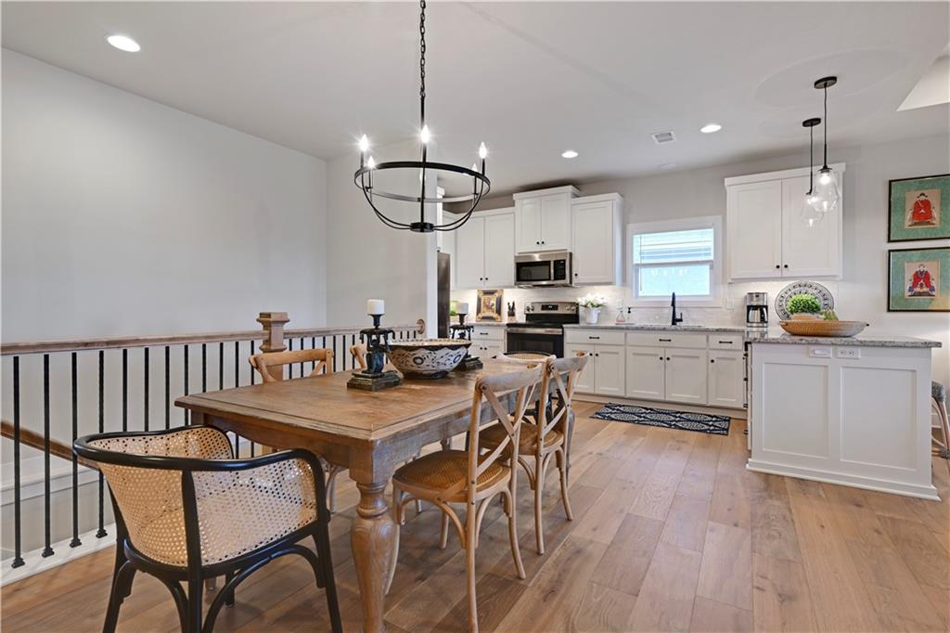
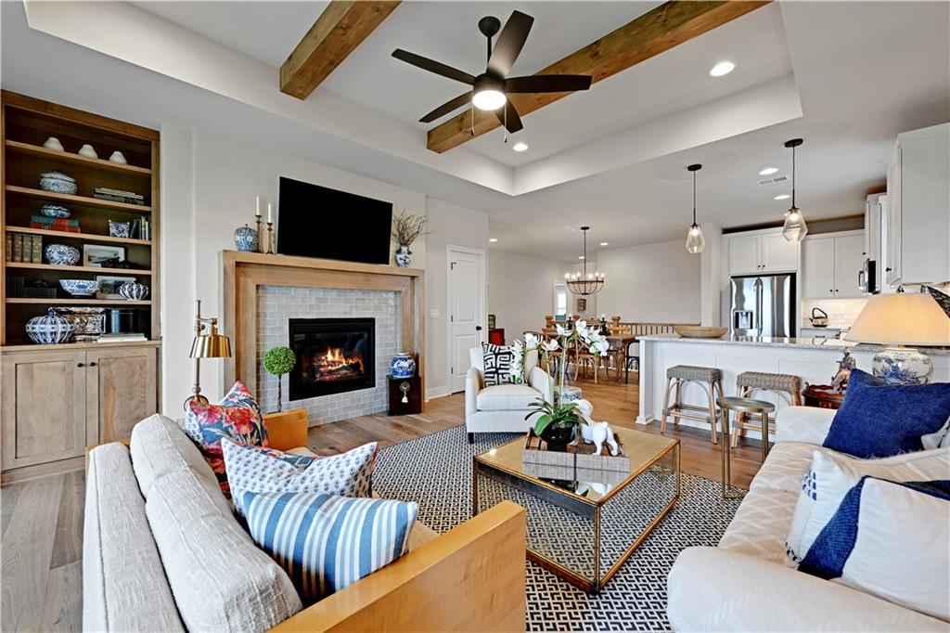
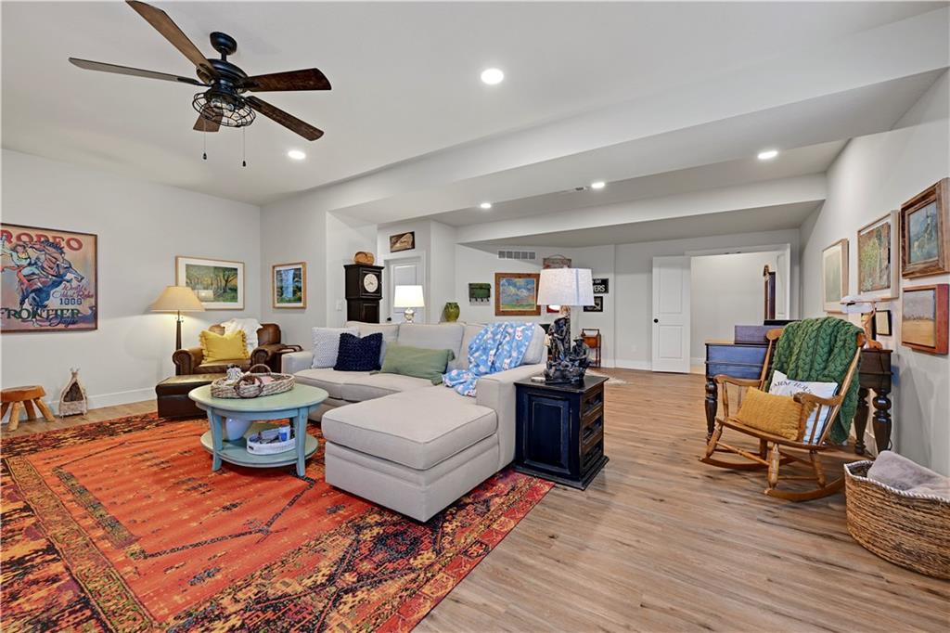
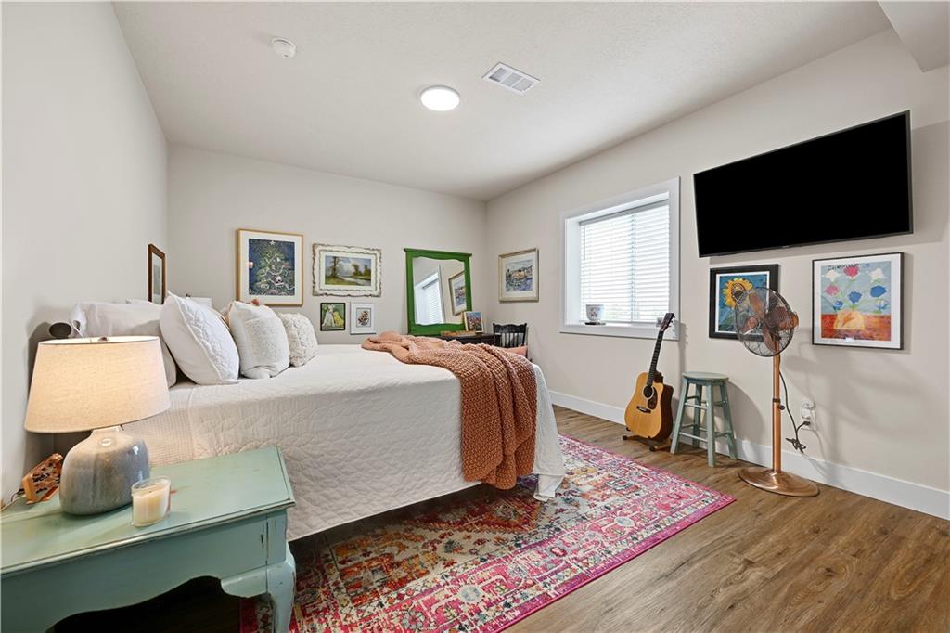
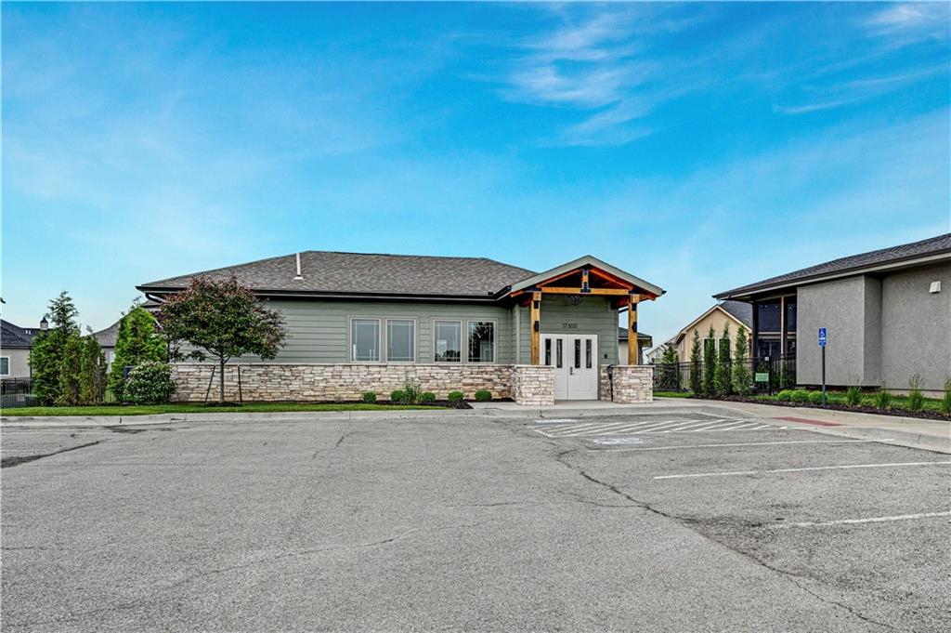
Welcome home to low-maintenance living at 15320 W 173rd St, nestled in the highly desired Enclave at Boulder Hills. Built by SAB Homes, this Manchester Ranch plan offers better-than-new condition with thoughtful upgrades and immaculate care throughout. The open main level features abundant natural light, a cozy fireplace, a generous dining area, and a kitchen equipped with a large walk-in pantry. Relax in the private primary suite featuring dual vanities, a walk-in shower, and ample closet storage. Two additional bedrooms and a full bath round out the main floor. Downstairs, the finished daylight lower level offers incredible versatile living space with a recreation area, fourth bedroom, full bath, and a second laundry setup—ideal for multigenerational needs, guest hosting, or a dedicated home office. Enjoy morning coffee on your covered deck overlooking a fully fenced backyard, or gather on the lower entertainment patio. Custom window treatments throughout add an extra touch of style. With lawn care, snow removal, and irrigation maintenance handled for you, enjoy the community's resort-style pool, pickleball court, putting green, clubhouse, and playground. Best of all, you are directly across the street from Heritage Park and its endless trails, green space, and outdoor recreation.
/t.realgeeks.media/resize/300x/https://u.realgeeks.media/kchomequest%252FPR_LOGOWithTag_(1).jpg)
Additional Information
- Year Built
- 2023
- School District
- Spring Hill
- Elementary School
- Timber Sage
- Middle School
- Woodland Spring
- High School
- Spring Hill
- Hoa Amount
- 190
- Hoa Due
- Monthly
- Garage
- Yes
- Garage Spaces
- 2
- Lot Description
- City Lot
- Basement
- Yes
- Basement Description
- Concrete, Daylight, Finished, Full, Sump Pump
- Fireplace
- Yes
- Fireplace Description
- Family Room
- Interior Features
- Ceiling Fan(s), Kitchen Island, Pantry, Walk-In Closet(s)
- Roof
- Composition
- Central Air
- Electric
- Sewer
- Public Sewer
- Architecture
- Traditional
- Construction
- Stone Trim
- Water
- Public
- Cooling
- Electric
- Heating
- Natural Gas
- Taxes
- $7,314
- Available Amenities
- Clubhouse, Pickleball Court(s), Play Area, Pool
Mortgage Calculator
Listing courtesy of Heather Leiker of Weichert, Realtors Welch & Co..
The data relating to real estate displayed on this website comes in part from the Heartland Multiple Listing Service database compilation. The properties displayed on this website may not be all of the properties in the Heartland MLS database compilation, or all of the properties listed with other brokers participating in the Heartland MLS IDX program. Detailed information about the properties displayed on this website includes the name of the listing company.
The information displayed on this page is confidential, proprietary, and copyrighted information of Heartland Multiple Listing Service, Inc. (“Heartland MLS”). Copyright 2026, Heartland Multiple Listing Service, Inc. Heartland MLS and the company represented by this website do not make any warranty or representation concerning the timeliness or accuracy of the information displayed herein. In consideration for the receipt of the information on this page, the recipient agrees to use the information solely for the private noncommercial purpose of identifying a property in which the recipient has a good faith interest in acquiring. Data last updated . Terms of Use