Share this with your friends


913-380-4554
Real Estate Company
1408 NE 196TH Court, Smithville, MO 64089
- $425,000
- 4
- BD
- 3
- BA
- 2,560
- SqFt






- List Price
- $425,000
- Price Change
- ▼ $14,000 1790966173
- MLS#
- 2635515
- Status
- ACTIVE
- Type
- Single Family Residential
- Bedrooms
- 4
- Bathrooms
- 3
- Living Area
- 2,560
- Lot Size
- 13,068
- Acres
- 0.30
- Subdivision
- Harbor Lake
Property Description
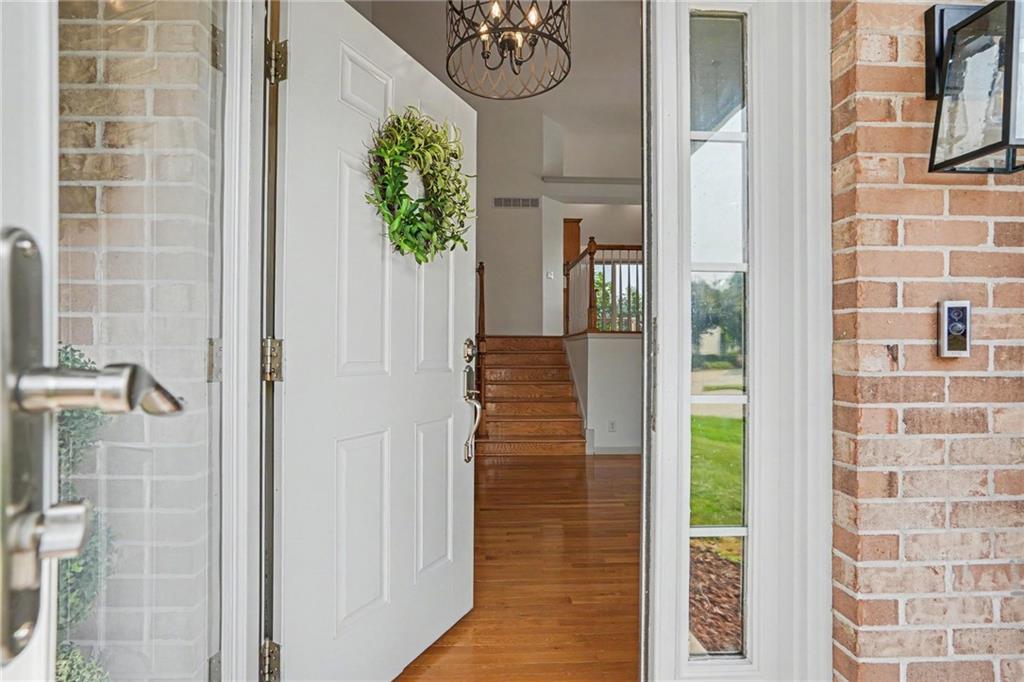
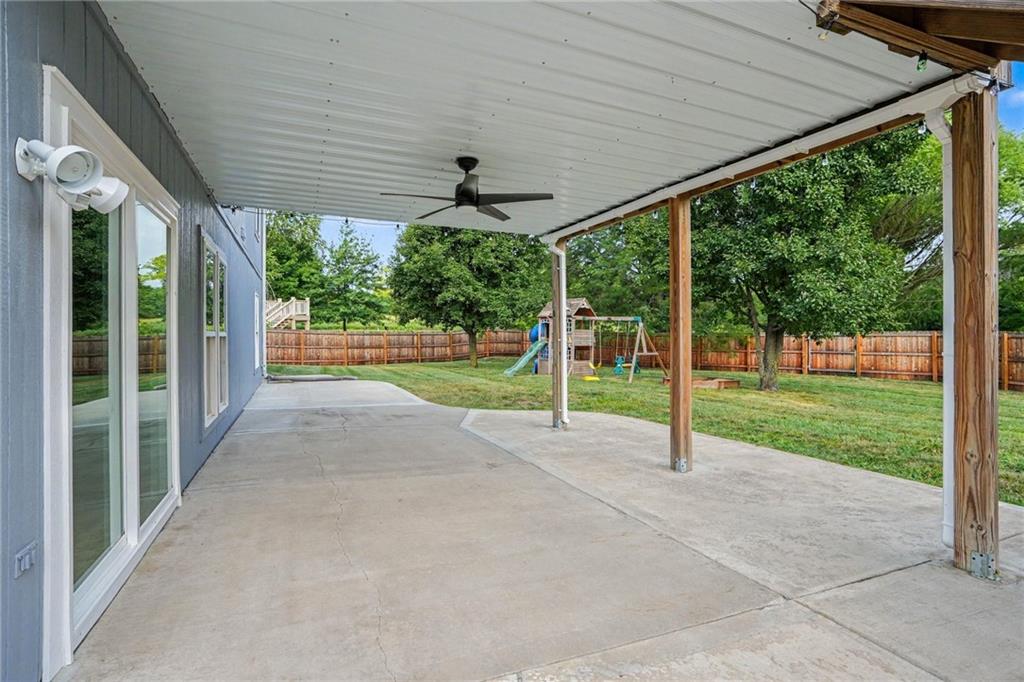
PACK YOUR BAGS!! THIS ONE IS MOVE-IN READY!! ALL BIG TICKET ITEMS HAVE BEEN DONE! *2026 NEW ROOF* *UNDER 3 YEARS: HVAC, HOT WATER HEATER, WATER SOFTENER, EXTERIOR PAINT, INTERIOR PAINT, CEDAR PRIVACY FENCE, RADON MITIGATION** Located in a cul-de-sac, this Light and Bright Smithville stunner delivers the airy feel buyers love. Step inside to soaring vaulted ceilings, a welcoming fireplace in the great room, and hardwood floors that flow through the main living areas and the primary bedroom for a cohesive, elevated look. 4 bedrooms and 3 full bathrooms. The spacious primary bedroom leads to a bathroom with a jetted soaking tub, double vanity and walk in closet. Bedrooms 2 & 3 are conveniently located on the main level with full bath & nearby laundry. The 4th bedroom is on the lower level along with another full bath and spacious family room. This home is great for indoor & outdoor entertaining! The kitchen opens to a newer deck with stairs that lead to the oversized patio with underdeck lighting. The living spaces are refreshed with updated light fixtures & interior paint, enhancing the home’s natural light. Step outside your backyard to find trails that lead to the neighborhood swimming pool and fishing pond. Beautiful greenspace and mature trees offer privacy and tranquility. Minutes from Smithville Lake, Camp Branch Marina and Smoke & Davey Trailhead let you enjoy more of the outdoors along with Award Winning Smithville Schools!
/t.realgeeks.media/resize/300x/https://u.realgeeks.media/kchomequest%252FPR_LOGOWithTag_(1).jpg)
Additional Information
- Year Built
- 2004
- School District
- Smithville
- Elementary School
- Eagle Heights
- Middle School
- Smithville
- High School
- Smithville
- Hoa Amount
- 575
- Hoa Due
- Annually
- Garage
- Yes
- Garage Spaces
- 3
- Lot Description
- Adjoin Greenspace, Sprinkler-In Ground
- Basement
- Yes
- Basement Description
- Basement BR, Finished, Full, Sump Pump, Walk-Out Access
- Fireplace
- Yes
- Fireplace Description
- Living Room, Wood Burning
- Interior Features
- Ceiling Fan(s), Pantry, Stained Cabinets, Vaulted Ceiling(s), Walk-In Closet(s)
- Roof
- Composition
- Central Air
- Heat Pump
- Sewer
- Public Sewer
- Architecture
- Traditional
- Construction
- Wood Siding
- Water
- Public
- Cooling
- Heat Pump
- Heating
- Electric, Heat Pump
- Taxes
- $3,790
- Available Amenities
- Pool, Trail(s)
Mortgage Calculator
Listing courtesy of Jane Crampton of Coldwell Banker Distinctive Pr.
The data relating to real estate displayed on this website comes in part from the Heartland Multiple Listing Service database compilation. The properties displayed on this website may not be all of the properties in the Heartland MLS database compilation, or all of the properties listed with other brokers participating in the Heartland MLS IDX program. Detailed information about the properties displayed on this website includes the name of the listing company.
The information displayed on this page is confidential, proprietary, and copyrighted information of Heartland Multiple Listing Service, Inc. (“Heartland MLS”). Copyright 2026, Heartland Multiple Listing Service, Inc. Heartland MLS and the company represented by this website do not make any warranty or representation concerning the timeliness or accuracy of the information displayed herein. In consideration for the receipt of the information on this page, the recipient agrees to use the information solely for the private noncommercial purpose of identifying a property in which the recipient has a good faith interest in acquiring. Data last updated . Terms of Use