Share this with your friends


913-380-4554
Real Estate Company
5124 W 62nd Street, Mission, KS 66205
- $259,900
- 2
- BD
- 2.5
- BA
- 1,368
- SqFt






- List Price
- $259,900
- Price Change
- ▼ $5,100 1790374956
- MLS#
- 2640639
- Status
- ACTIVE
- Type
- Condo
- Bedrooms
- 2
- Bathrooms
- 2.5
- Living Area
- 1,368
- Lot Size
- 672
- Acres
- 0.02
- Subdivision
- Lido Villas
Property Description
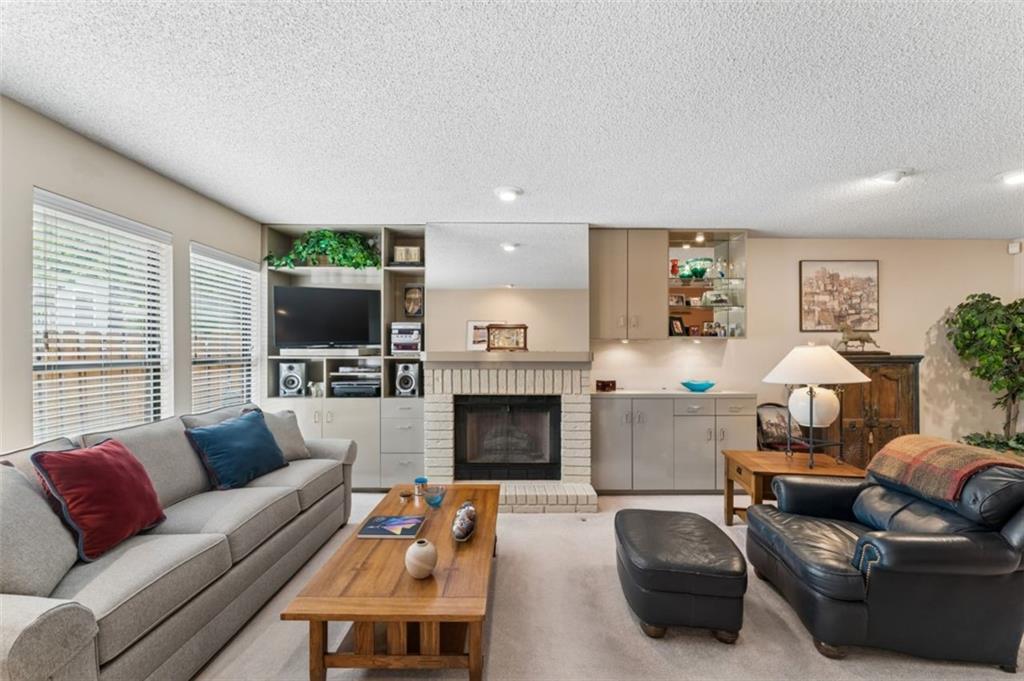
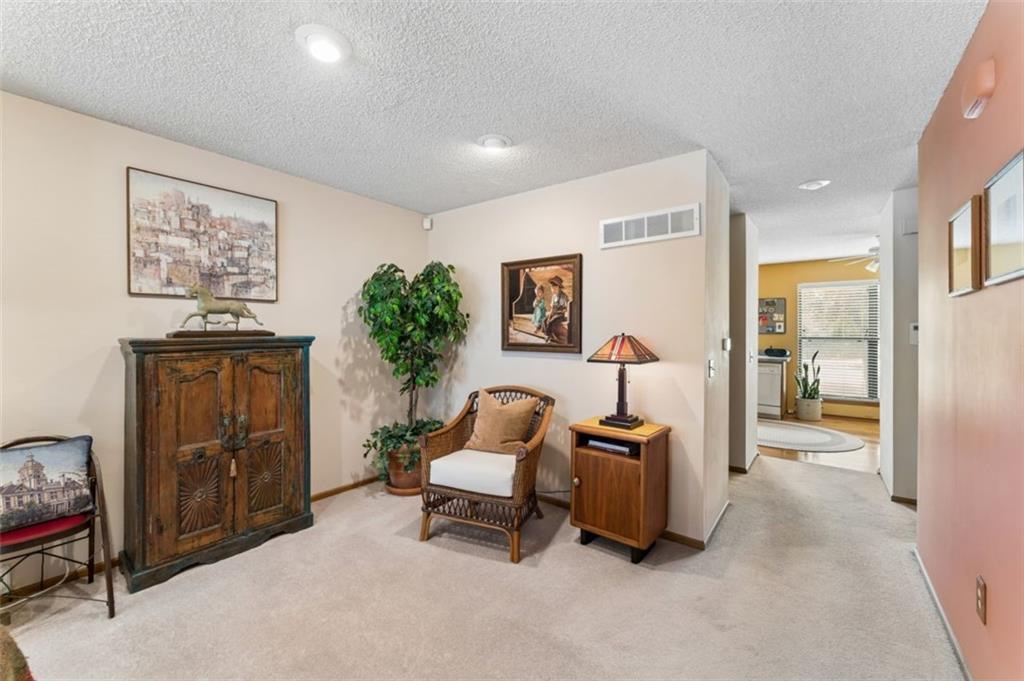
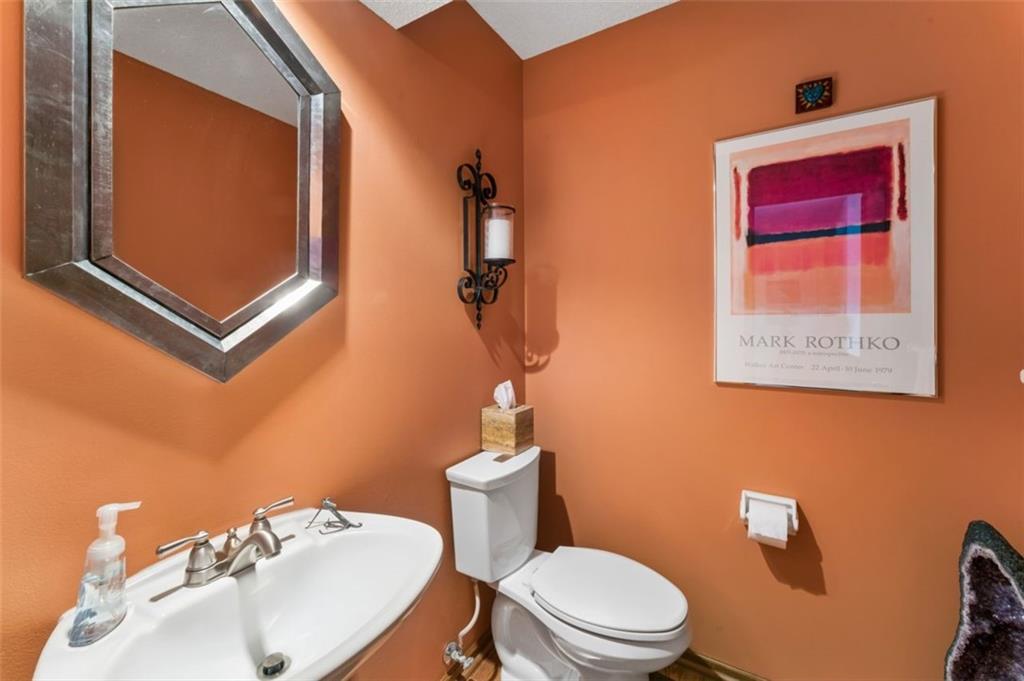
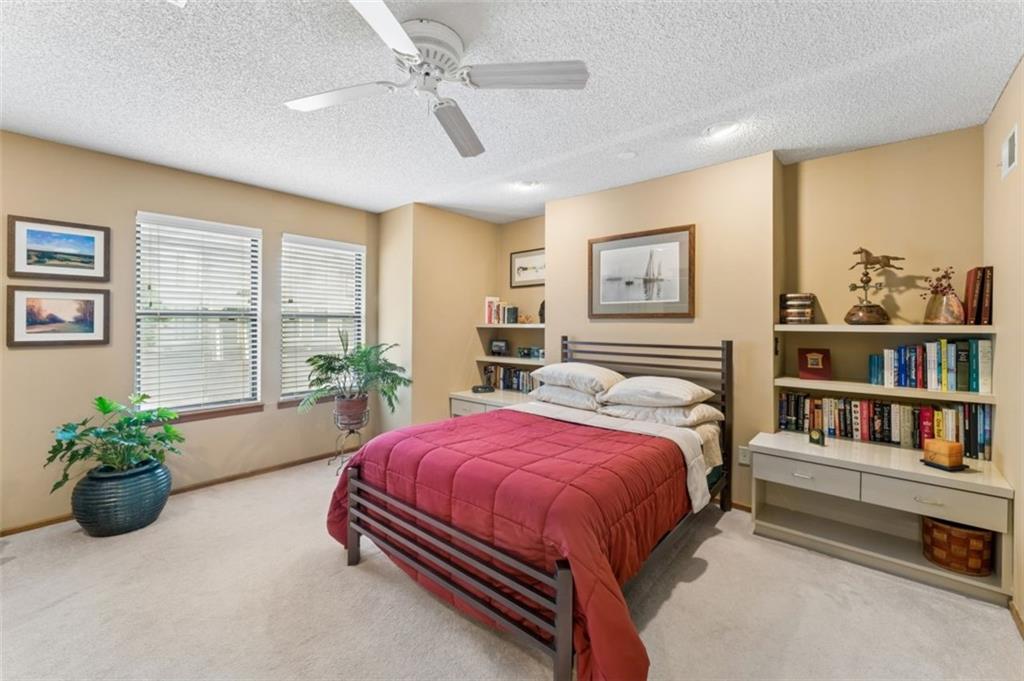
Enjoy maintenance-provided living in this charming two-story Mission townhouse! A private courtyard welcomes you with inviting outdoor space, while warm earth tones and thoughtful features create a comfortable feel throughout. The spacious living room offers a cozy focal point with built-in bookcases flanking the fireplace. The open living and dining areas flow into the eat-in kitchen, featuring hardwood floors, a gas range, built-in oven, pantry, dishwasher and disposal. Enjoy peaceful views of the greenspace behind the home, with no neighboring homes directly behind. This two-bedroom, 2.5-bath home offers comfortable living with a vaulted ceiling and walk-in closet in the primary suite, along with built-in cabinetry and a private bath featuring a step-in shower. The second bedroom also has its own private bath with a tub/shower combination. The lower level includes a laundry area and a heated tandem garage with additional storage potential. Enjoy a low-maintenance lifestyle with lawn care, snow removal and trash service included, plus access to the community clubhouse and pool. Conveniently located near major highways, shopping, restaurants, parks and entertainment, with easy access to the Country Club Plaza and downtown Kansas City. The monthly HOA general fee is $345.66 and includes water service, with an additional $56 recreation fee for pool access. The seller will consider a 2/1 mortgage rate buydown to help make homeownership more affordable. Don't miss this opportunity to enjoy comfortable, convenient living in a desirable Mission location!

Additional Information
- Year Built
- 1983
- School District
- Shawnee Mission
- Elementary School
- Highlands
- Middle School
- Indian Hills
- High School
- SM East
- Hoa Amount
- 346
- Hoa Due
- Monthly
- Garage
- Yes
- Garage Spaces
- 2
- Lot Description
- Zero Lot Line
- Basement
- Yes
- Basement Description
- Concrete, Inside Entrance
- Fireplace
- Yes
- Fireplace Description
- Gas, Living Room
- Interior Features
- Vaulted Ceiling(s), Walk-In Closet(s)
- Roof
- Composition
- Central Air
- Electric
- Sewer
- Public Sewer
- Architecture
- Traditional
- Construction
- Brick Trim, Concrete, Shingle Siding
- Water
- Public
- Cooling
- Electric
- Heating
- Central Gas
- Taxes
- $3,288
- Available Amenities
- Clubhouse, Party Room, Pool
How much is your home worth?
...get instant property value now!
Mortgage Calculator
Listing courtesy of Charlie Potchad of ReeceNichols -Johnson County W.
The data relating to real estate displayed on this website comes in part from the Heartland Multiple Listing Service database compilation. The properties displayed on this website may not be all of the properties in the Heartland MLS database compilation, or all of the properties listed with other brokers participating in the Heartland MLS IDX program. Detailed information about the properties displayed on this website includes the name of the listing company.
The information displayed on this page is confidential, proprietary, and copyrighted information of Heartland Multiple Listing Service, Inc. (“Heartland MLS”). Copyright 2026, Heartland Multiple Listing Service, Inc. Heartland MLS and the company represented by this website do not make any warranty or representation concerning the timeliness or accuracy of the information displayed herein. In consideration for the receipt of the information on this page, the recipient agrees to use the information solely for the private noncommercial purpose of identifying a property in which the recipient has a good faith interest in acquiring. Data last updated . Terms of Use