Share this with your friends


913-380-4554
Real Estate Company
7541 Rainbow Drive, Prairie Village, KS 66208
- $325,000
- 3
- BD
- 1
- BA
- 955
- SqFt




- List Price
- $325,000
- MLS#
- 2646041
- Status
- ACTIVE
- Type
- Single Family Residential
- Bedrooms
- 3
- Bathrooms
- 1
- Living Area
- 955
- Lot Size
- 10,890
- Acres
- 0.25
- Subdivision
- Meadow Lake
Property Description
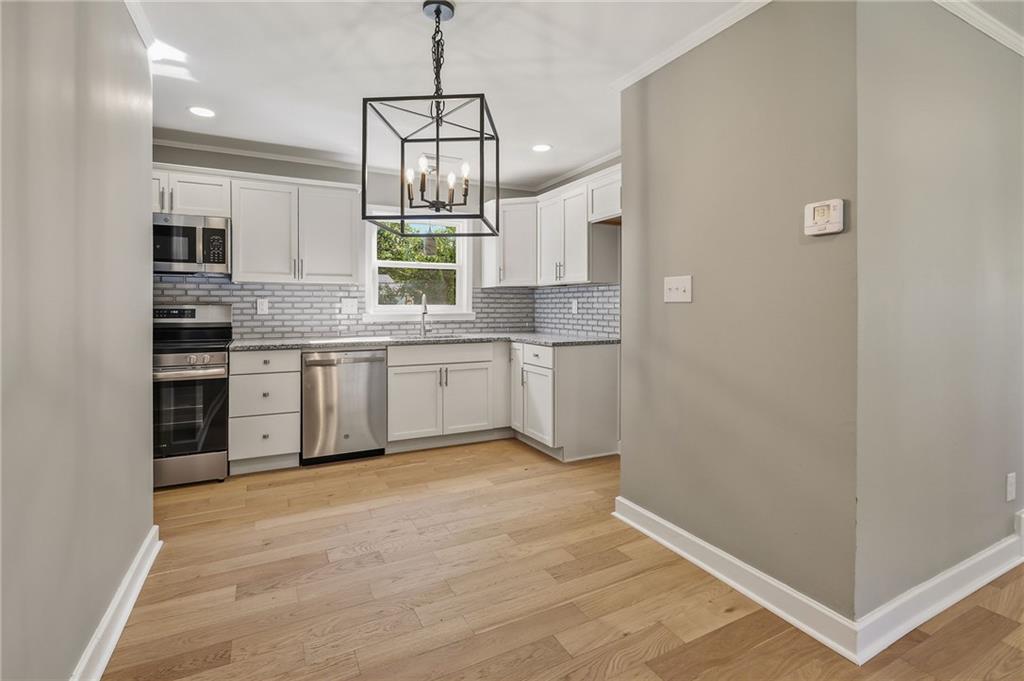
Welcome home to this beautifully updated 3-bedroom ranch in an adorable Prairie Village location! Enjoy the ease of convenient one-level living with stylish updates throughout. The gorgeous new gourmet kitchen features brand-new cabinetry, granite countertops, stainless steel appliances, and plenty of space for everyday living and entertaining. Beautiful new wood flooring flows throughout the main living areas, while all three bedrooms feature upgraded carpet and ceiling fans. The completely remodeled bathroom offers a fresh, modern feel. Major updates provide added peace of mind, including a NEW ROOF, NEW WINDOWS, NEW FURNACE, and NEW A/C! Step outside to enjoy the fenced backyard - perfect for pets, play, entertaining, or relaxing outdoors. With its charming ranch floor plan, extensive updates, and sought-after Prairie Village location, this move-in-ready home is one you won't want to miss! owner/agent
/t.realgeeks.media/resize/300x/https://u.realgeeks.media/kchomequest%252FPR_LOGOWithTag_(1).jpg)
Additional Information
- Year Built
- 1950
- School District
- Shawnee Mission
- Elementary School
- Belinder
- Middle School
- Indian Hills
- High School
- SM East
- Garage
- Yes
- Garage Spaces
- 1
- Lot Description
- Level
- Basement Description
- Slab
- Interior Features
- Ceiling Fan(s)
- Roof
- Composition
- Central Air
- Electric
- Sewer
- Unknown
- Architecture
- Traditional
- Construction
- Brick Trim
- Water
- Public
- Cooling
- Electric
- Heating
- Forced Air
- Taxes
- $5,522
Mortgage Calculator
Listing courtesy of Phil Summerson of BHG Kansas City Homes.
The data relating to real estate displayed on this website comes in part from the Heartland Multiple Listing Service database compilation. The properties displayed on this website may not be all of the properties in the Heartland MLS database compilation, or all of the properties listed with other brokers participating in the Heartland MLS IDX program. Detailed information about the properties displayed on this website includes the name of the listing company.
The information displayed on this page is confidential, proprietary, and copyrighted information of Heartland Multiple Listing Service, Inc. (“Heartland MLS”). Copyright 2026, Heartland Multiple Listing Service, Inc. Heartland MLS and the company represented by this website do not make any warranty or representation concerning the timeliness or accuracy of the information displayed herein. In consideration for the receipt of the information on this page, the recipient agrees to use the information solely for the private noncommercial purpose of identifying a property in which the recipient has a good faith interest in acquiring. Data last updated . Terms of Use