Share this with your friends


913-380-4554
Real Estate Company
6001 Lone Elm Road, Shawnee, KS 66218
- $495,000
- 5
- BD
- 3.5
- BA
- 2,650
- SqFt








- List Price
- $495,000
- Price Change
- ▼ $30,000 1790283600
- MLS#
- 2635995
- Status
- ACTIVE
- Type
- Single Family Residential
- Bedrooms
- 5
- Bathrooms
- 3.5
- Living Area
- 2,650
- Lot Size
- 13,022
- Acres
- 0.30
- Subdivision
- Clear Creek- The Forest
Property Description
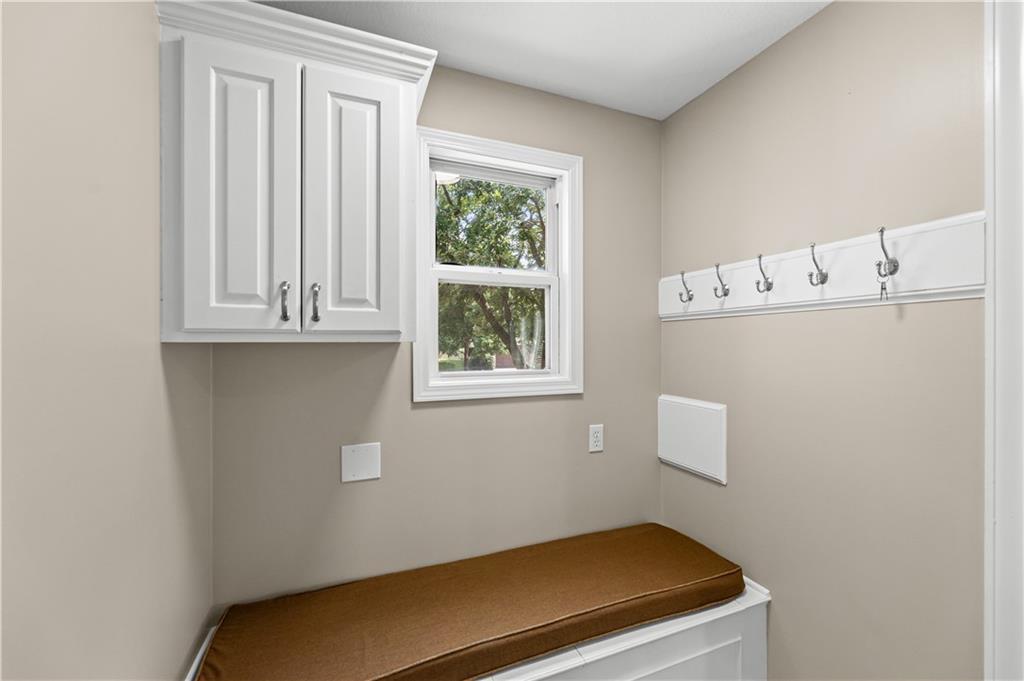
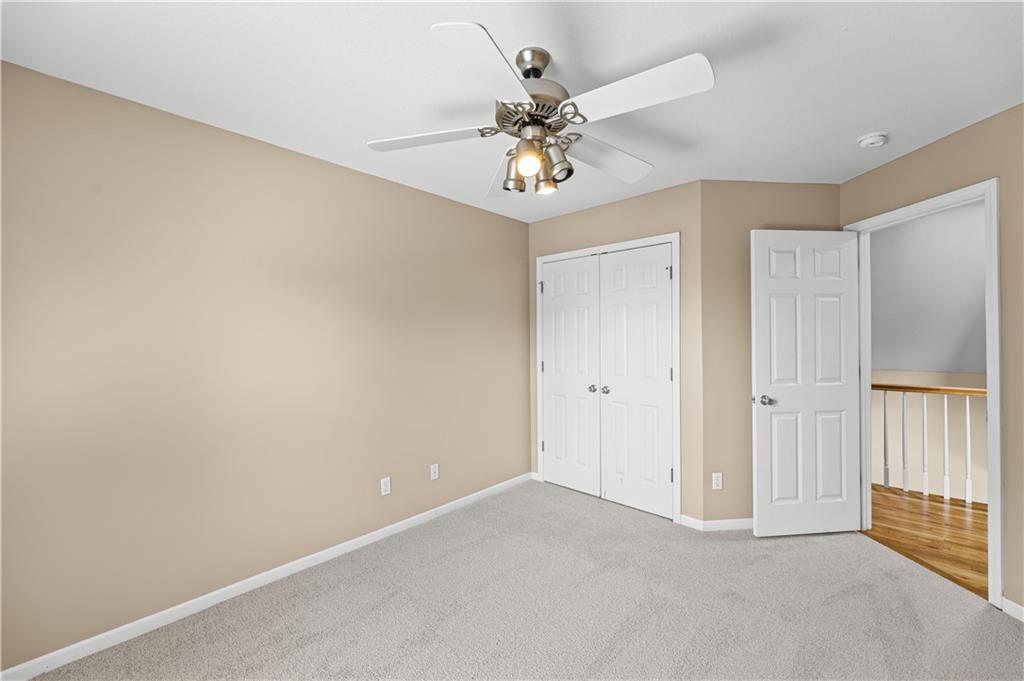
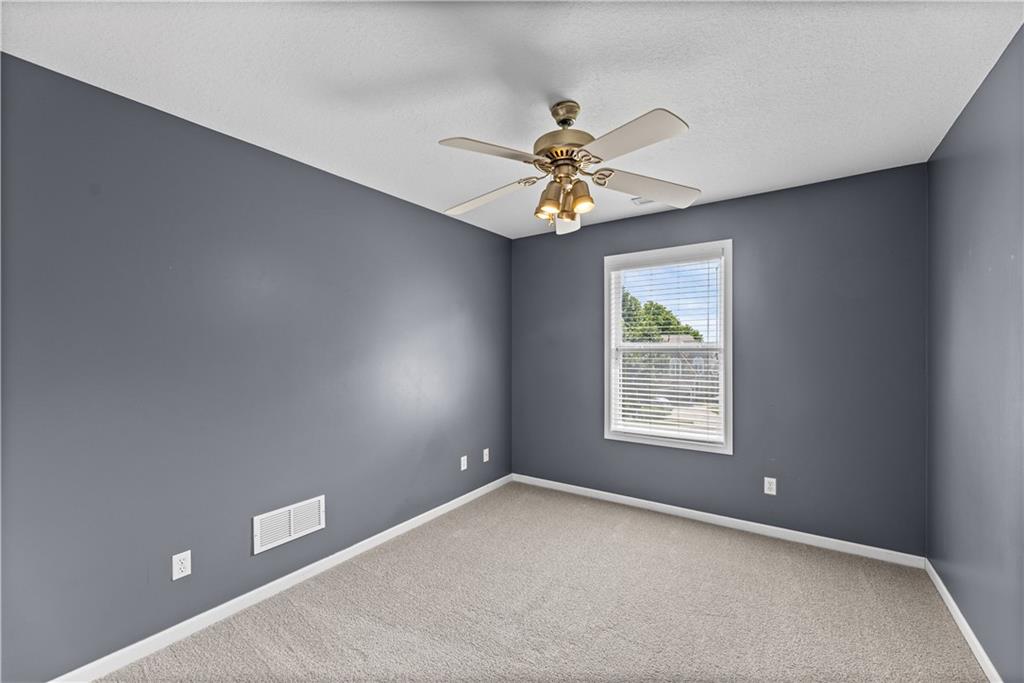
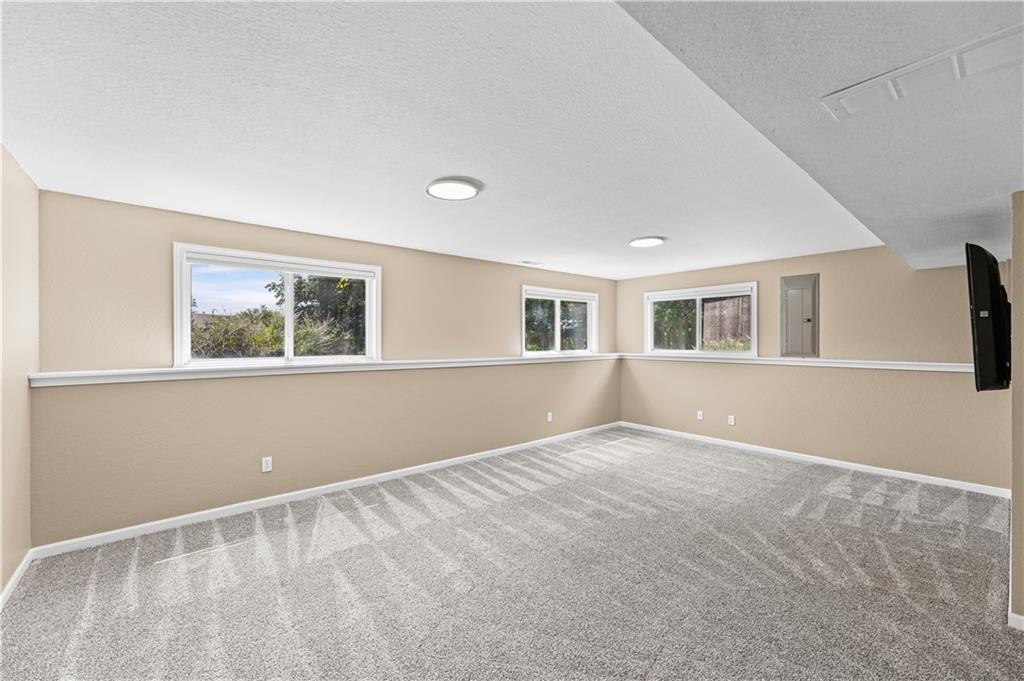
Live in the sought after Forest at Clear Creek for under $500K!! This great 2 story home with 5 bedrooms is on a corner lot (.30 acres) on a cul-de-sac! The large backyard is perfect for outdoor activities, even a future pool, if desired. Some of the features on the main level include two dining areas and a good sized great room with built-ins on either side of the gas fireplace. Upstairs is the large primary bedroom with a sitting area - this space could be used as an oversized second primary closet - and three other bedrooms. In the finished lower level, you will find a rec room - could easily add a dry bar - and the 5th Bedroom and 3rd full bath. The daylight lower level provides lots of light! The kitchen and primary bath cabinets have been repainted, all rooms repainted and hardwood floors refinished. Move right in!! Sprinkler system, fence, composite deck and lovely mature trees are additional bonuses. Roof 10 years young, HVAC 8 years young. The home is conveniently located near Clear Creek Elementary, Monticello Trails Middle School, and Mill Valley High School which are all three very highly rated by GreatSchools! This prime location is also close to restaurants, grocery stores and major highways for easy access to all amenities and the rest of the metro area.
/t.realgeeks.media/resize/300x/https://u.realgeeks.media/kchomequest%252FPR_LOGOWithTag_(1).jpg)
Additional Information
- Year Built
- 2001
- School District
- De Soto
- Elementary School
- Clear Creek
- Middle School
- Monticello Trails
- High School
- Mill Valley
- Hoa Amount
- 800
- Hoa Due
- Annually
- Garage
- Yes
- Garage Spaces
- 2
- Lot Description
- City Limits, Corner Lot, Cul-De-Sac, Level
- Basement
- Yes
- Basement Description
- Concrete, Daylight, Finished, Full, Inside Entrance
- Fireplace
- Yes
- Fireplace Description
- Gas, Living Room
- Interior Features
- Ceiling Fan(s), Painted Cabinets, Walk-In Closet(s)
- Roof
- Composition
- Central Air
- Electric
- Sewer
- Public Sewer
- Architecture
- Traditional
- Construction
- Frame, Wood Siding
- Water
- Public
- Cooling
- Electric
- Heating
- Natural Gas
- Taxes
- $6,302
- Available Amenities
- Pool
Mortgage Calculator
Listing courtesy of Jeff Curry of Weichert, Realtors Welch & Co..
The data relating to real estate displayed on this website comes in part from the Heartland Multiple Listing Service database compilation. The properties displayed on this website may not be all of the properties in the Heartland MLS database compilation, or all of the properties listed with other brokers participating in the Heartland MLS IDX program. Detailed information about the properties displayed on this website includes the name of the listing company.
The information displayed on this page is confidential, proprietary, and copyrighted information of Heartland Multiple Listing Service, Inc. (“Heartland MLS”). Copyright 2026, Heartland Multiple Listing Service, Inc. Heartland MLS and the company represented by this website do not make any warranty or representation concerning the timeliness or accuracy of the information displayed herein. In consideration for the receipt of the information on this page, the recipient agrees to use the information solely for the private noncommercial purpose of identifying a property in which the recipient has a good faith interest in acquiring. Data last updated . Terms of Use